Nestled on a peaceful cul-de-sac in Pheasant Ridge, this 4-bedroom, 3.5-bathroom home is move-in ready. Built by Town and Country builders and designed for comfortable living and entertaining. As you enter, be greeted by the soaring ceilings and spacious rooms filled with natural light. The updated office/sitting room boasts built-in bookcases and a see-through fireplace that connects to the inviting family room. The formal dining room sets the stage for memorable gatherings, and the well-appointed kitchen is a chef's delight with Kitchen Aid appliances, an updated island featuring a butcher block countertop, a walk-in pantry, and a cheery breakfast area. The open concept design creates a flowing atmosphere, while the main level laundry/mudroom adds practical convenience. Retreat to the first-floor main bedroom suite, complete with a spacious walk-in closet and a large, spa-like bath featuring a tub and a separate shower. Upstairs, discover three additional spacious bedrooms, providing ample space for everyone. The basement is a hidden gem, offering endless possibilities with an updated bar/kitchen area, a recreational room, a game area, an exercise room, a private extra room, a full bath, and plenty of storage. Enjoy the outdoor space on the large Trex deck with a new pergola, overlooking the private landscaped yard with a new fence. A charming fire pit area is perfect for enjoying cool fall evenings with family and friends. This home has numerous updates, including newer paint, flooring, and HVAC, the roof is only 10 years old. Don't miss the opportunity to make it yours!
Closed
$489,000
21643 Brockton Ct, Bristol, IN 46507
4beds
4,544sqft
Single Family Residence
Built in 1992
0.68 Acres Lot
$539,400 Zestimate®
$--/sqft
$3,411 Estimated rent
Home value
$539,400
$512,000 - $566,000
$3,411/mo
Zestimate® history
Owner options
List your home for rent
$3,411/mo
Rent Zestimate®
Find your next renter with Zillow Rental Manager. Plus, with online applications, you can quickly screen prospective tenants – for free.
$3,411/mo
Rent Zestimate®
Refinance and save
$3,259/mo
Est. payment
Refinancing to a lower rate could help reduce your monthly payments and save thousands over the life of the loan.
$3,259/mo
Est. payment
Explore your selling options
Work with a Zillow partner agent
Leverage their expertise and Zillow's premium Showcase listings to get your home seen by more buyers.
Get startedList with your own agent
Get your home in front of millions of buyers by listing it on Zillow.
Learn how to do itSell it yourself
Take full control of how buyers see your home on Zillow by listing For Sale by Owner (FSBO).
List your homeWhat's special
Recreational roomSee-through fireplacePeaceful cul-de-sacExercise roomPrivate landscaped yardGame areaPrivate extra room
Zillow last checked:
Listing updated:
Listed by:
Tammy Kmitta Cell:574-536-4778,
Cressy & Everett- Elkhart
Bought with:
Lisa R Reynolds, RB14048113
Weichert Rltrs-J.Dunfee&Assoc.
Source: IRMLS,MLS#: 202339335
Facts & features
Interior
Bedrooms & bathrooms
- Bedrooms: 4
- Bathrooms: 4
- Full bathrooms: 3
- 1/2 bathrooms: 1
- Main level bedrooms: 1
Bedroom 1
- Level: Main
Bedroom 2
- Level: Upper
Heating
- Natural Gas, Forced Air
Cooling
- Central Air
Appliances
- Included: Dishwasher, Microwave, Refrigerator, Washer, Electric Cooktop, Dryer-Gas, Oven-Built-In, Water Softener Owned
- Laundry: Main Level
Features
- 1st Bdrm En Suite, Bookcases, Built-in Desk, Ceiling-9+, Tray Ceiling(s), Ceiling Fan(s), Walk-In Closet(s), Crown Molding, Eat-in Kitchen, Entrance Foyer, Kitchen Island, Pantry, Wet Bar, Tub and Separate Shower, Main Level Bedroom Suite, Formal Dining Room
- Basement: Full,Finished
- Number of fireplaces: 1
- Fireplace features: Living Room, Gas Log
Interior area
- Total structure area: 4,940
- Total interior livable area: 4,544 sqft
- Finished area above ground: 2,844
- Finished area below ground: 1,700
Property
Parking
- Total spaces: 3
- Parking features: Attached, Concrete
- Attached garage spaces: 3
- Has uncovered spaces: Yes
Features
- Levels: One and One Half
- Stories: 1.5
- Patio & porch: Deck
- Has spa: Yes
- Spa features: Jet/Garden Tub
- Fencing: Decorative,Metal
Lot
- Size: 0.68 Acres
- Dimensions: 165X179.8
- Features: Cul-De-Sac, Irregular Lot, Level, 0-2.9999, Rural Subdivision
Details
- Parcel number: 200330177006.000030
Construction
Type & style
- Home type: SingleFamily
- Property subtype: Single Family Residence
Materials
- Brick, Vinyl Siding, Wood Siding
Condition
- New construction: No
- Year built: 1992
Utilities & green energy
- Gas: NIPSCO
- Sewer: Septic Tank
- Water: Well
Community & HOA
Community
- Security: Radon System
- Subdivision: Pheasant Ridge
HOA
- Has HOA: Yes
- HOA fee: $250 annually
Location
- Region: Bristol
Financial & listing details
- Tax assessed value: $501,800
- Annual tax amount: $3,521
- Date on market: 1/6/2024
- Listing terms: Cash,Conventional,VA Loan
Price history
| Date | Event | Price |
|---|---|---|
| 1/5/2024 | Sold | $489,000-2.2% |
Source:  IRMLS #202339335 Report a problem IRMLS #202339335 Report a problem | ||
| 11/6/2023 | Pending sale | $499,900 |
Source: IRMLS #202339335 Report a problem | ||
| 10/26/2023 | Listed for sale | $499,900+25% |
Source: IRMLS #202339335 Report a problem | ||
| 5/24/2021 | Sold | $399,900$88/sqft |
Source: Cressy Everett solds #202104695_46507 Report a problem | ||
| 4/3/2021 | Pending sale | $399,900$88/sqft |
Source:  Coldwell Banker Real Estate Group #202104695 Report a problem Coldwell Banker Real Estate Group #202104695 Report a problem | ||
| 4/2/2021 | Contingent | $399,900 |
Source: IRMLS #202104695 Report a problem | ||
| 3/26/2021 | Listed for sale | $399,900 |
Source: IRMLS #202104695 Report a problem | ||
| 2/24/2021 | Pending sale | $399,900 |
Source: IRMLS #202104695 Report a problem | ||
| 2/13/2021 | Listed for sale | $399,900 |
Source: IRMLS #202104695 Report a problem | ||
Public tax history
| Year | Property taxes | Tax assessment |
|---|---|---|
| 2025 | $3,989 +11.6% | $501,800 +0.5% |
| 2024 | $3,573 +1.4% | $499,100 +5.8% |
| 2023 | $3,522 +8.3% | $471,700 +12.1% |
| 2022 | $3,253 -5.4% | $420,600 +11.2% |
| 2021 | $3,440 +5.7% | $378,400 +4.7% |
| 2020 | $3,254 -1.8% | $361,500 +4.1% |
| 2019 | $3,315 -0.4% | $347,300 +2.5% |
| 2018 | $3,327 +8.3% | $338,900 +1.9% |
| 2017 | $3,072 | $332,700 +1.7% |
| 2016 | $3,072 +2.7% | $327,100 +9.9% |
| 2014 | $2,991 +0.5% | $297,500 |
| 2013 | $2,975 +13% | $297,500 +13% |
| 2012 | $2,633 -11.4% | $263,300 -11.4% |
| 2011 | $2,973 +11.8% | $297,300 +1.1% |
| 2010 | $2,658 -7% | $294,000 -9.3% |
| 2009 | $2,860 -26.2% | $324,300 +1.4% |
| 2007 | $3,877 +28.2% | $319,700 +16.2% |
| 2006 | $3,025 +1.4% | $275,200 |
| 2005 | $2,984 | $275,200 |
Find assessor info on the county website
Neighborhood: 46507
Nearby homes
- $407,5003 bd1 ba2.5k sqft53336 Monterey Dr, Bristol, IN 46507Off Market
- $419,9004 bd3 ba2.7k sqft21678 Brockton Ct, Bristol, IN 46507Off Market
- $446,8004 bd3 ba3k sqft53360 Monterey Dr, Bristol, IN 46507Off Market
- $451,0003 bd3 ba2.8k sqft21674 Coulteri Ct, Bristol, IN 46507Off Market
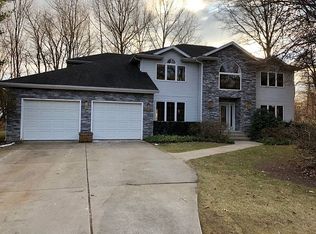
- $420,0003 bd4 ba3.7k sqft21680 Coulteri Ct, Bristol, IN 46507Sold
- $430,1003 bd2 ba2.1k sqft21631 Durham Way, Bristol, IN 46507Off Market
- $433,9004 bd3 ba3.4k sqft21716 Brockton Ct, Bristol, IN 46507Off Market
- $470,3005 bd3 ba2.6k sqft21675 Coulteri Ct, Bristol, IN 46507Off Market
Nearby schools
GreatSchools rating
- 4/10Eastwood Elementary SchoolGrades: K-6Distance: 1.1 mi
- 4/10Pierre Moran Middle SchoolGrades: 7-8Distance: 5.6 mi
- 2/10Elkhart High SchoolGrades: 9-12Distance: 6.9 mi
Schools provided by the listing agent
- Elementary: Eastwood
- Middle: Pierre Moran
- High: Elkhart
- District: Elkhart Community Schools
Source: IRMLS. This data may not be complete. We recommend contacting the local school district to confirm school assignments for this home.


Get pre-qualified for a loan
At Zillow Home Loans, we can pre-qualify you in as little as 5 minutes with no impact to your credit score.An equal housing lender. NMLS #10287.
Sell for more on Zillow
Get a Zillow Showcase℠ listing at no additional cost and you could sell for .
$539,400
2% more
+$10,788
With Zillow Showcase(estimated)
$550,188
- Indiana
- Elkhart County
- Bristol
- 46507
- 21643 Brockton Ct
Nearby cities
Nearby zip codes
Other Bristol Topics
