Welcome to this upgraded 4-bedroom, 3-bathroom home, located in a quiet cul-de-sac in one of Santa Clarita’s most desirable neighborhoods with an AMAZING HOA with NO MELLO ROOS. This home features modern upgrades and a comfortable open concept living space!
The heart of the home is the beautifully upgraded gourmet kitchen, featuring elegant granite countertops, a sleek subway tile backsplash, and a spacious area perfect for both cooking and entertaining. This kitchen seamlessly flows into the open floor plan, with wood and tile flooring throughout the first floor and two of the bedrooms.
Enjoy modern comforts like surround sound, ceiling fans in the kitchen and every bedroom, a high-efficiency upgraded air conditioning system, and a whole house fan for energy-saving ventilation. Another perk is the EV car charging station in garage.
This home also features a floor plan with 3 bedrooms upstairs and 1 bedroom with a full bath downstairs. The formal dining area and family room provide plenty of space, and the refinished wood entry with double doors adds a welcoming touch. Fresh paint and upgraded carpets make this home move-in ready.
The backyard is beautifully landscaped with eco-friendly artificial grass, a storage shed, and a pergola providing shade for outdoor gatherings. The large yard also includes fruit trees. The home is close to community amenities, pool, playground, pickle ball courts, tennis court, basketball court, and many parks.
Minutes away from award-winning schools, shopping, and restaurants, this home offers a great balance of convenience and comfort.
With remodeled bathrooms, upgraded appliances, and well-maintained finishes, this home is ready for its new owner.
Sold for $790,000
Listed by: NextHome Real Estate Rockstars • Cory Maggio • Contact: 661-262-9224
Bought with: Rodeo Realty
$790,000
21643 Masterson Ct, Santa Clarita, CA 91350
4beds
1,890sqft
Single Family Residence
Built in 1980
5,321 Square Feet Lot
$791,200 Zestimate®
$418/sqft
$4,103 Estimated rent
Home value
$791,200
$720,000 - $870,000
$4,103/mo
Zestimate® history
Owner options
List your home for rent
$4,103/mo
Rent Zestimate®
Find your next renter with Zillow Rental Manager. Plus, with online applications, you can quickly screen prospective tenants – for free.
$4,103/mo
Rent Zestimate®
Refinance and save
$5,195/mo
Est. payment
Refinancing to a lower rate could help reduce your monthly payments and save thousands over the life of the loan.
$5,195/mo
Est. payment
Explore your selling options
Work with a Zillow partner agent
Leverage their expertise and Zillow's premium Showcase listings to get your home seen by more buyers.
Get startedList with your own agent
Get your home in front of millions of buyers by listing it on Zillow.
Learn how to do itSell it yourself
Take full control of how buyers see your home on Zillow by listing For Sale by Owner (FSBO).
List your homeWhat's special
Modern upgradesFruit treesEco-friendly artificial grassSurround soundQuiet cul-de-sacFresh paintSleek subway tile backsplash
Zillow last checked:
Listing updated:
Listed by:
Cory Maggio DRE #02009464 661-713-7510,
NextHome Real Estate Rockstars
Bought with:
Jonathan Becker, DRE #01100050
Rodeo Realty
Source: CRMLS,MLS#: SR25152110 Originating MLS: California Regional MLS
Originating MLS: California Regional MLSFacts & features
Interior
Bedrooms & bathrooms
- Bedrooms: 4
- Bathrooms: 3
- Full bathrooms: 3
- Main level bathrooms: 1
Rooms
- Room types: Bedroom, Kitchen, Laundry, Primary Bedroom, Other
Primary bedroom
- Features: Primary Suite
Bedroom
- Features: All Bedrooms Up
Other
- Features: Walk-In Closet(s)
Heating
- Central
Cooling
- Central Air
Appliances
- Included: Gas Range
- Laundry: Washer Hookup, Gas Dryer Hookup, In Garage
Features
- Granite Counters, All Bedrooms Up, Primary Suite, Walk-In Closet(s)
- Flooring: Wood
- Has fireplace: Yes
- Fireplace features: Family Room
- Common walls with other units/homes: No Common Walls
Interior area
- Total interior livable area: 1,890 sqft
Property
Parking
- Total spaces: 2
- Parking features: Garage - Attached
- Attached garage spaces: 2
Features
- Levels: Two
- Stories: 2
- Entry location: Front
- Pool features: Association
- Has view: Yes
- View description: None
Lot
- Size: 5,321 Square Feet
- Features: 0-1 Unit/Acre
Details
- Parcel number: 3244047034
- Zoning: SCUR2
- Special conditions: Standard
Construction
Type & style
- Home type: SingleFamily
- Property subtype: Single Family Residence
Condition
- New construction: No
- Year built: 1980
Utilities & green energy
- Sewer: Public Sewer
- Water: Public
Community & HOA
Community
- Features: Park, Street Lights, Suburban, Sidewalks
- Subdivision: Citation Homes (Citn)
HOA
- Has HOA: Yes
- Amenities included: Clubhouse, Sport Court, Playground, Pickleball, Pool, Tennis Court(s)
- HOA fee: $89 monthly
- HOA name: Bouquet Canyon Hills HOA
- HOA phone: 661-294-5270
Location
- Region: Santa Clarita
Financial & listing details
- Price per square foot: $418/sqft
- Tax assessed value: $569,396
- Annual tax amount: $7,775
- Date on market: 7/9/2025
- Cumulative days on market: 97 days
- Listing terms: Cash,Conventional,1031 Exchange,FHA
Price history
| Date | Event | Price |
|---|---|---|
| 11/19/2025 | Sold | $790,000-1.3%$418/sqft |
Source:  CRMLS #SR25152110 Report a problem CRMLS #SR25152110 Report a problem | ||
| 10/19/2025 | Pending sale | $800,000$423/sqft |
Source: CRMLS #SR25152110 Report a problem | ||
| 10/11/2025 | Price change | $800,000-1.8%$423/sqft |
Source: CRMLS #SR25152110 Report a problem | ||
| 9/13/2025 | Price change | $815,000-1.2%$431/sqft |
Source: CRMLS #SR25152110 Report a problem | ||
| 9/8/2025 | Price change | $825,000-1.8%$437/sqft |
Source: CRMLS #SR25152110 Report a problem | ||
| 9/8/2025 | Price change | $840,000+1.8%$444/sqft |
Source:  NextHome #SR25152110 Report a problem NextHome #SR25152110 Report a problem | ||
| 9/3/2025 | Pending sale | $825,000-1.8%$437/sqft |
Source: CRMLS #SR25152110 Report a problem | ||
| 7/24/2025 | Price change | $840,000+1.8%$444/sqft |
Source: NextHome #SR25152110 Report a problem | ||
| 7/17/2025 | Price change | $825,000-1.8%$437/sqft |
Source: CRMLS #SR25152110 Report a problem | ||
| 7/9/2025 | Listed for sale | $840,000+75.7%$444/sqft |
Source: CRMLS #SR25152110 Report a problem | ||
| 6/17/2014 | Sold | $478,000+169.6%$253/sqft |
Source: Public Record Report a problem | ||
| 5/8/1996 | Sold | $177,272$94/sqft |
Source: Public Record Report a problem | ||
Public tax history
| Year | Property taxes | Tax assessment |
|---|---|---|
| 2025 | $7,775 +4.1% | $569,396 +2% |
| 2024 | $7,468 +2.5% | $558,233 +2% |
| 2023 | $7,288 -0.5% | $547,288 +2% |
| 2022 | $7,326 +1.7% | $536,558 +2% |
| 2021 | $7,203 +1% | $526,038 +1% |
| 2020 | $7,132 | $520,645 +2% |
| 2019 | $7,132 +5.1% | $510,437 +2% |
| 2018 | $6,785 | $500,429 +2% |
| 2017 | $6,785 +1.8% | $490,617 +2% |
| 2016 | $6,663 +3.8% | $480,998 -1.3% |
| 2015 | $6,422 +87.1% | $487,549 +102.1% |
| 2014 | $3,431 | $241,210 +2.5% |
| 2012 | -- | $235,413 +2% |
| 2011 | -- | $230,798 +0.8% |
| 2010 | -- | $229,074 -0.2% |
| 2009 | -- | $229,619 +2% |
| 2008 | -- | $225,117 +2% |
| 2007 | -- | $220,704 +2% |
| 2006 | -- | $216,377 |
| 2005 | -- | $216,377 +4% |
| 2004 | -- | $207,976 +1.9% |
| 2003 | -- | $204,165 +2% |
| 2002 | -- | $200,162 +4% |
| 2000 | -- | $192,392 |
Find assessor info on the county website
Neighborhood: Saugus
Nearby homes
- $747,1004 bd3 ba1.6k sqft21649 Masterson Ct, Santa Clarita, CA 91350Off Market
- $795,5004 bd2 ba1.8k sqft21639 Masterson Ct, Santa Clarita, CA 91350Off Market
- $782,9004 bd3 ba1.7k sqft21642 Grovepark Dr, Santa Clarita, CA 91350Off Market
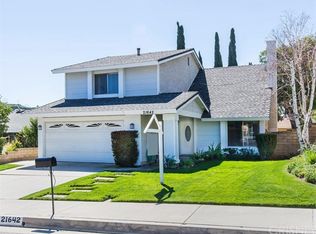
- $732,9003 bd2 ba1.2k sqft21653 Masterson Ct, Santa Clarita, CA 91350Off Market
- $773,4003 bd3 ba1.9k sqft21633 Masterson Ct, Santa Clarita, CA 91350Off Market
- $727,0003 bd2 ba1.2k sqft21638 Grovepark Dr, Santa Clarita, CA 91350Off Market
- $748,6004 bd3 ba1.7k sqft21648 Grovepark Dr, Santa Clarita, CA 91350Off Market
- $732,6004 bd2 ba1.4k sqft21630 Grovepark Dr, Santa Clarita, CA 91350Off Market
Nearby schools
GreatSchools rating
- 7/10Rosedell Elementary SchoolGrades: K-6Distance: 0.5 mi
- 8/10Arroyo Seco Junior High SchoolGrades: 7-8Distance: 1.3 mi
- 10/10Saugus High SchoolGrades: 9-12Distance: 0.4 mi
Get a cash offer in 3 minutes
Find out how much your home could sell for in as little as 3 minutes with a no-obligation cash offer.
Estimated market value
$791,200
Get a cash offer in 3 minutes
Find out how much your home could sell for in as little as 3 minutes with a no-obligation cash offer.
Estimated market value
$791,200
- California
- Los Angeles County
- Santa Clarita
- 91350
- Saugus
- 21643 Masterson Ct
Nearby cities
Nearby neighborhoods
Nearby zip codes
Other Santa Clarita Topics
