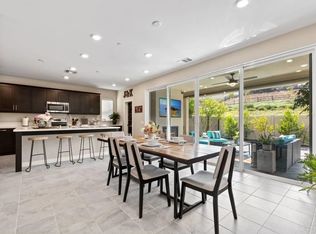
Peacefully situated in the rolling hills of Escondido, this Harmony Grove Village 2018 built home delivers that “away from it all” feel while still keeping you minutes from everything North County has to offer. With 4 bedrooms, 3 baths, and nearly 2,900 sq ft, it blends modern design with everyday comfort. The upgraded chef’s kitchen with a generous island and walk-in pantry flows into the open living and dining spaces. Just beyond, the California Room with fireplace creates a dreamy indoor/outdoor extension leading to your private, fully fenced turf yard. With no neighbors behind and the home set back from the street, you’ll enjoy an extra layer of privacy—perfect for BBQs, gatherings, or simply unwinding in peace. Downstairs features a guest bedroom and full bath, while upstairs offers a spa-like primary suite with a massive walk-in closet, a generous loft (with potential for an additional bedroom), an oversized laundry room, and plenty of storage to keep life organized. The real star of the show? Owned solar! Plus, a tankless water heater and smart thermostats keep energy bills in check. Life in Harmony Grove Village means resort-style amenities at your fingertips with pools, trails, mountain views, parks, and a sense of community, all right outside your door. And when it’s time to venture out, you’re just a short drive to Del Sur, San Elijo, the Carlsbad beaches, local dining, breweries, and Downtown Escondido shopping.
Sold for $1,169,000
Listed by: Real Broker • Estrella Hoffman • Contact: 760-683-4483
Bought with: Berkshire Hathaway HomeServices California Properties
$1,169,000
21644 Long Trot Dr, Escondido, CA 92029
4beds
2,868sqft
Single Family Residence
Built in 2018
-- sqft lot
$1,173,900 Zestimate®
$408/sqft
$5,996 Estimated rent
Home value
$1,173,900
$1.08M - $1.28M
$5,996/mo
Zestimate® history
Owner options
List your home for rent
$5,996/mo
Rent Zestimate®
Find your next renter with Zillow Rental Manager. Plus, with online applications, you can quickly screen prospective tenants – for free.
$5,996/mo
Rent Zestimate®
Refinance and save
$7,866/mo
Est. payment
Refinancing to a lower rate could help reduce your monthly payments and save thousands over the life of the loan.
$7,866/mo
Est. payment
Explore your selling options
Work with a Zillow partner agent
Leverage their expertise and Zillow's premium Showcase listings to get your home seen by more buyers.
Get startedList with your own agent
Get your home in front of millions of buyers by listing it on Zillow.
Learn how to do itSell it yourself
Take full control of how buyers see your home on Zillow by listing For Sale by Owner (FSBO).
List your homeWhat's special
Generous loftCalifornia room with fireplaceModern designGenerous islandSpa-like primary suiteMassive walk-in closetOversized laundry room
Zillow last checked:
Listing updated:
Listed by:
Estrella Hoffman DRE #02090762 760-683-4483,
Real Broker,
Angela Pinamonti DRE #01922422 760-415-0899,
Real Broker
Bought with:
Laura Stephens, DRE #02082318
Berkshire Hathaway HomeServices California Properties
Source: CRMLS,MLS#: NDP2508892 Originating MLS: California Regional MLS (North San Diego County & Pacific Southwest AORs)
Originating MLS: California Regional MLS (North San Diego County & Pacific Southwest AORs)Facts & features
Interior
Bedrooms & bathrooms
- Bedrooms: 4
- Bathrooms: 3
- Full bathrooms: 3
- Main level bathrooms: 1
- Main level bedrooms: 1
Rooms
- Room types: Attic, Bedroom, Family Room, Foyer, Kitchen, Laundry, Loft, Primary Bathroom, Primary Bedroom, Other, Pantry
Primary bedroom
- Features: Primary Suite
Bedroom
- Features: Bedroom on Main Level
Cooling
- Central Air
Appliances
- Laundry: Inside, Laundry Room
Features
- Attic, Bedroom on Main Level, Entrance Foyer, Loft, Primary Suite, Walk-In Pantry, Walk-In Closet(s)
- Has fireplace: Yes
- Fireplace features: Gas
- Common walls with other units/homes: No Common Walls
Interior area
- Total interior livable area: 2,868 sqft
Property
Parking
- Total spaces: 2
- Parking features: Garage - Attached
- Attached garage spaces: 2
Features
- Levels: Two
- Stories: 2
- Entry location: Tucked back up the walkway
- Pool features: Community, In Ground, Association
- Has spa: Yes
- Spa features: Association
- Has view: Yes
- View description: Hills, Mountain(s), Neighborhood
- Park: Harmony Grove Village
Lot
- Features: Street Level, Zero Lot Line
Details
- Parcel number: 2355914512
- Zoning: R-1:SINGLE FAM-RES
- Special conditions: Standard
Construction
Type & style
- Home type: SingleFamily
- Property subtype: Single Family Residence
Condition
- Year built: 2018
Utilities & green energy
Green energy
- Energy generation: Solar
Community & HOA
Community
- Features: Biking, Curbs, Gutter(s), Hiking, Park, Storm Drain(s), Street Lights, Suburban, Sidewalks, Pool
HOA
- Has HOA: Yes
- Amenities included: Barbecue, Picnic Area, Playground, Pool, Spa/Hot Tub
- HOA fee: $307 monthly
- HOA name: HGV Community Association
Location
- Region: Escondido
Financial & listing details
- Price per square foot: $408/sqft
- Tax assessed value: $1,008,147
- Annual tax amount: $17,289
- Date on market: 9/10/2025
- Cumulative days on market: 131 days
- Listing terms: Cash,Cash to New Loan,Conventional,FHA,VA Loan
- Inclusions: Refrigerator, Washer/Dryer, freezer in garage, curtain rods to stay.
- Exclusions: All Curtain sheers
Price history
| Date | Event | Price |
|---|---|---|
| 2/9/2026 | Sold | $1,169,000$408/sqft |
Source:  CRMLS #NDP2508892 Report a problem CRMLS #NDP2508892 Report a problem | ||
| 1/20/2026 | Pending sale | $1,169,000$408/sqft |
Source: CRMLS #NDP2508892 Report a problem | ||
| 10/27/2025 | Price change | $1,169,000-2.5%$408/sqft |
Source: CRMLS #NDP2508892 Report a problem | ||
| 9/10/2025 | Listed for sale | $1,199,000+26.2%$418/sqft |
Source: CRMLS #NDP2508892 Report a problem | ||
| 11/3/2021 | Sold | $950,000+2.2%$331/sqft |
Source: Public Record Report a problem | ||
| 10/4/2021 | Pending sale | $930,000$324/sqft |
Source: CRMLS #PTP2106724 Report a problem | ||
| 9/23/2021 | Listed for sale | $930,000+36.8%$324/sqft |
Source: CRMLS #PTP2106724 Report a problem | ||
| 11/21/2018 | Sold | $680,000$237/sqft |
Source: Public Record Report a problem | ||
Public tax history
| Year | Property taxes | Tax assessment |
|---|---|---|
| 2025 | $17,289 +2.7% | $1,008,147 +2% |
| 2024 | $16,837 +2.4% | $988,380 +2% |
| 2023 | $16,445 +1.8% | $969,000 +2% |
| 2022 | $16,158 +22.7% | $950,000 +35.6% |
| 2021 | $13,164 -0.4% | $700,622 +1% |
| 2020 | $13,211 +72.5% | $693,439 +2% |
| 2019 | $7,657 | $679,843 |
Find assessor info on the county website
Neighborhood: Harmony Grove
Nearby homes
- $416,1604 bd4 ba3k sqft21626 Long Trot Dr, Escondido, CA 92029Off Market
- $1,204,9004 bd4 ba3k sqft21626 Long Trot Dr, Escondido, CA 92029Off Market

- $1,068,7004 bd3 ba2.9k sqft21632 Long Trot Dr, Escondido, CA 92029Off Market
- $1,041,0003 bd3 ba2.6k sqft21638 Long Trot Dr, Escondido, CA 92029Off Market
- $1,056,4004 bd3 ba2.8k sqft21650 Long Trot Dr, Escondido, CA 92029Off Market
- $1,034,0003 bd3 ba2.6k sqft21656 Long Trot Dr, Escondido, CA 92029Off Market
- $1,099,5004 bd3 ba2.9k sqft21662 Long Trot Dr, Escondido, CA 92029Off Market
- $1,153,6004 bd3 ba3k sqft21668 Long Trot Dr, Escondido, CA 92029Off Market
Nearby schools
GreatSchools rating
- 8/10Bernardo Elementary SchoolGrades: K-5Distance: 2.8 mi
- 4/10Del Dios Middle SchoolGrades: 6-8Distance: 1.9 mi
- 7/10San Pasqual High SchoolGrades: 9-12Distance: 4.9 mi
Get a cash offer in 3 minutes
Find out how much your home could sell for in as little as 3 minutes with a no-obligation cash offer.
Estimated market value
$1,173,900
Get a cash offer in 3 minutes
Find out how much your home could sell for in as little as 3 minutes with a no-obligation cash offer.
Estimated market value
$1,173,900
- California
- San Diego County
- Escondido
- 92029
- Harmony Grove
- 21644 Long Trot Dr
Nearby cities
Nearby neighborhoods
Nearby zip codes
Other Escondido Topics
