Welcome to your dream home in the picturesque community of Connerton! This stunning floorplan residence boasts a perfect blend of luxury, comfort, and versatility, offering a spacious 3 bedroom, 2.5 bathroom, 2 car garage layout that caters to your every need. As you approach the property, you'll immediately notice the meticulously landscaped front yard, creating a warm and inviting atmosphere. Step inside and be greeted by beautiful tile floor, which sets the tone for the rest of this exceptional home. The main level features an open-concept design, seamlessly connecting the living, dining, and kitchen areas. The kitchen is equipped with stainless steel appliances, gas range with a double oven, granite countertops, ample cabinet space, and a convenient center island that doubles as a breakfast bar. The adjacent dining area offers a cozy space to enjoy meals with family and friends, while the spacious living room provides a comfortable setting for relaxation and entertainment. The primary suite is a sanctuary of relaxation, boasting a spacious layout, a walk-in closet, and a luxurious ensuite bathroom featuring a linen closet, a separate shower, and dual vanities. The remaining bedrooms are generously sized and offer ample closet space, ensuring comfort and privacy for everyone in the household. All bathrooms have granite countertops and linen closets. The exterior of the home was painted in May of 2023 and all the bedrooms boast upgraded carpet that was installed in 2022. Located in the esteemed community of Connerton, this home offers a tranquil and family-friendly neighborhood, known for its serene surroundings and abundant amenities to include a pool, splash pad, lap pool, clubhouse, cafe, fitness center, parks, dog park, and tennis courts. Enjoy the proximity to parks, walking trails, shopping centers, and restaurants, making it an ideal location for families and individuals alike. Come and make this exceptional property your own.
Sold for $420,000
$420,000
21644 SOUTHERN CHARM DRIVE, LAND O LAKES, FL 34637
3beds
1,905sqft
Single Family Residence
Built in 2015
6,784 Square Feet Lot
$397,800 Zestimate®
$220/sqft
$2,521 Estimated rent
Home value
$397,800
$378,000 - $418,000
$2,521/mo
Zestimate® history
Owner options
List your home for rent
$2,521/mo
Rent Zestimate®
Find your next renter with Zillow Rental Manager. Plus, with online applications, you can quickly screen prospective tenants – for free.
$2,521/mo
Rent Zestimate®
Refinance and save
$2,978/mo
Est. payment
Refinancing to a lower rate could help reduce your monthly payments and save thousands over the life of the loan.
$2,978/mo
Est. payment
Explore your selling options
Work with a Zillow partner agent
Leverage their expertise and Zillow's premium Showcase listings to get your home seen by more buyers.
Get startedList with your own agent
Get your home in front of millions of buyers by listing it on Zillow.
Learn how to do itSell it yourself
Take full control of how buyers see your home on Zillow by listing For Sale by Owner (FSBO).
List your homeWhat's special
Fitness centerWalking trailsGranite countertopsLap poolMeticulously landscaped front yardProximity to parksSpacious layout
Zillow last checked:
Listing updated:
Listed by:
Elva Bower 941-404-0895,
FATHOM REALTY FL LLC 888-455-6040
Bought with:
Stacie Garcia, 3289996
COMPASS FLORIDA LLC
Source: Stellar MLS,MLS#: A4587170 Originating MLS: Tampa
Originating MLS: Tampa
Facts & features
Interior
Bedrooms & bathrooms
- Bedrooms: 3
- Bathrooms: 3
- Full bathrooms: 2
- 1/2 bathrooms: 1
Primary bedroom
- Features: En Suite Bathroom, Walk-In Closet(s)
- Level: First
- Dimensions: 13x14
Bedroom 1
- Features: Built-in Closet
- Level: First
- Dimensions: 10x12
Bedroom 2
- Features: Built-in Closet
- Level: First
- Dimensions: 13x10
Primary bathroom
- Features: Dual Sinks
- Level: First
Bathroom 1
- Level: First
Bathroom 2
- Level: First
Dining room
- Level: First
- Dimensions: 17x8
Family room
- Level: First
- Dimensions: 14x16
Kitchen
- Features: Kitchen Island
- Level: First
- Dimensions: 17x12
Laundry
- Level: First
- Dimensions: 5x8
Living room
- Level: First
- Dimensions: 11x13
Heating
- Central, Natural Gas
Cooling
- Central Air
Appliances
- Included: Dishwasher, Disposal, Microwave, Range, Refrigerator, Tankless Water Heater
Features
- Ceiling Fan(s), Eating Space In Kitchen, In Wall Pest System, Living Room/Dining Room Combo, Primary Bedroom Main Floor, Open Floorplan
- Flooring: Carpet, Tile
- Doors: Sliding Doors
- Has fireplace: No
Interior area
- Total structure area: 2,485
- Total interior livable area: 1,905 sqft
Property
Parking
- Total spaces: 2
- Parking features: Garage - Attached
- Attached garage spaces: 2
Features
- Levels: One
- Stories: 1
- Patio & porch: Patio
- Exterior features: Sidewalk
Lot
- Size: 6,784 Square Feet
- Features: Level
Details
- Parcel number: 2525180080024000070
- Zoning: MPUD
- Special conditions: None
Construction
Type & style
- Home type: SingleFamily
- Property subtype: Single Family Residence
Materials
- Block, Stucco
- Foundation: Concrete Perimeter
- Roof: Shingle
Condition
- New construction: No
- Year built: 2015
Utilities & green energy
- Sewer: Public Sewer
- Water: Public
- Utilities for property: Electricity Connected, Natural Gas Connected, Sewer Connected, Water Connected
Community & HOA
Community
- Features: Clubhouse, Deed Restrictions, Fitness Center, Golf Carts OK, Park, Playground, Pool, Sidewalks
- Pet fee: $0 monthly
- Subdivision: CONNERTON VILLAGE 2 PRCL 211
HOA
- Has HOA: Yes
- Amenities included: Clubhouse, Fitness Center, Golf Course, Park, Playground, Pool, Tennis Court(s), Trail(s)
- Services included: Maintenance Grounds, Recreational Facilities
- HOA fee: $91 monthly
- HOA name: Green Acre/Tasha McAllister
- HOA phone: 813-996-5800
Location
- Region: Land O Lakes
Financial & listing details
- Price per square foot: $220/sqft
- Tax assessed value: $329,455
- Annual tax amount: $4,516
- Date on market: 11/1/2023
- Cumulative days on market: 58 days
- Listing terms: Cash,Conventional,FHA,VA Loan
- Ownership: Fee Simple
- Total actual rent: 0
- Electric utility on property: Yes
- Road surface type: Asphalt
Price history
| Date | Event | Price |
|---|---|---|
| 2/7/2024 | Sold | $420,000-2.3%$220/sqft |
Source:  Stellar MLS #A4587170 Report a problem Stellar MLS #A4587170 Report a problem | ||
| 12/30/2023 | Pending sale | $429,900$226/sqft |
Source: Stellar MLS #A4587170 Report a problem | ||
| 12/7/2023 | Price change | $429,900-1.2%$226/sqft |
Source: Stellar MLS #A4587170 Report a problem | ||
| 11/10/2023 | Price change | $435,000-1.1%$228/sqft |
Source: Stellar MLS #A4587170 Report a problem | ||
| 11/1/2023 | Listed for sale | $440,000+92.4%$231/sqft |
Source: Stellar MLS #A4587170 Report a problem | ||
| 7/2/2015 | Sold | $228,715$120/sqft |
Source: Public Record Report a problem | ||
Public tax history
| Year | Property taxes | Tax assessment |
|---|---|---|
| 2024 | $4,976 +3.1% | $213,480 |
| 2023 | $4,826 +6.8% | $213,480 +3% |
| 2022 | $4,517 +2.6% | $207,270 +6.1% |
| 2021 | $4,404 +1% | $195,380 +1.4% |
| 2020 | $4,361 +2.3% | $192,690 +2.3% |
| 2019 | $4,262 | $188,360 +1.9% |
| 2018 | $4,262 +0.3% | $184,851 |
| 2017 | $4,248 +0.8% | $184,851 +4.2% |
| 2016 | $4,215 +100.3% | $177,325 +428.1% |
| 2015 | $2,104 +4.3% | $33,581 +32% |
| 2014 | $2,018 | $25,440 +27.1% |
| 2013 | -- | $20,013 +81.8% |
| 2012 | -- | $11,010 -16.9% |
| 2011 | -- | $13,249 -21.6% |
| 2010 | -- | $16,892 -31.1% |
| 2009 | -- | $24,504 -25.2% |
| 2008 | -- | $32,767 -40% |
| 2007 | -- | $54,611 +359.2% |
| 2006 | -- | $11,893 |
Find assessor info on the county website
Neighborhood: Connerton Village
Nearby homes
- $452,7005 bd3 ba2.5k sqft21648 Southern Charm Dr, Land O Lakes, FL 34637Off Market
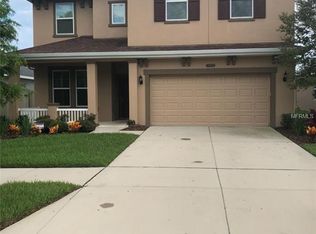
- $463,300-- bd2 ba2.6k sqft21638 Southern Charm Dr, Land O Lakes, FL 34637Off Market
- $453,3004 bd3 ba2.7k sqft21224 Southern Charm Dr, Land O Lakes, FL 34637Off Market
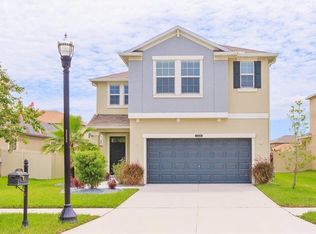
- $338,900-- bd2 ba1.4k sqft21654 Southern Charm Dr, Land O Lakes, FL 34637Off Market
- $426,2004 bd3 ba2.2k sqft21705 Billowy Jaunt Dr, Land O Lakes, FL 34637Off Market
- $422,9004 bd2 ba2.2k sqft21704 Southern Charm Dr, Land O Lakes, FL 34637Off Market
- $407,6004 bd2 ba2k sqft21626 Southern Charm Dr, Land O Lakes, FL 34637Off Market
- $392,8003 bd3 ba1.9k sqft21647 Southern Charm Dr, Land O Lakes, FL 34637Off Market
Nearby schools
GreatSchools rating
- 6/10Connerton Elementary SchoolGrades: PK-5Distance: 1 mi
- 6/10Pine View Middle SchoolGrades: 6-8Distance: 3.5 mi
- 6/10Land O' Lakes High SchoolGrades: 9-12Distance: 1.8 mi
Schools provided by the listing agent
- Elementary: Connerton Elem
- Middle: Pine View Middle-PO
- High: Land O' Lakes High-PO
Source: Stellar MLS. This data may not be complete. We recommend contacting the local school district to confirm school assignments for this home.
Get a cash offer in 3 minutes
Find out how much your home could sell for in as little as 3 minutes with a no-obligation cash offer.
Estimated market value
$397,800
Get a cash offer in 3 minutes
Find out how much your home could sell for in as little as 3 minutes with a no-obligation cash offer.
Estimated market value
$397,800
- Florida
- Pasco County
- Land O Lakes
- 34637
- Connerton Village
- 21644 SOUTHERN CHARM DRIVE
Nearby cities
Nearby neighborhoods
Nearby zip codes
Other Land O Lakes Topics
