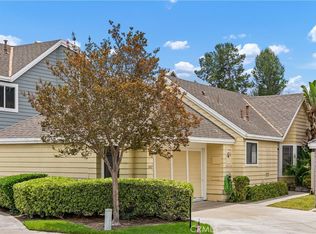
A fabulous location is just the start for a great opportunity to own this wonderful detached home. You’ll enjoy a spacious yard, large enough for a pool, perfect for entertaining or relaxing with friends and family. Conveniently located near Lake Mission Viejo and all the amenities and activities it has to offer throughout the year. This 3 bedroom, 2.5 bath home is located on a cul-de-sac in the desirous Eastbrook community. The Office was an optional 3rd Bedroom from the builder. It is currently used as the Loft option but could easily be converted to an enclosed bedroom. It enjoys views of Saddleback Mountain.
Delight in an upgraded Kitchen, highlighted with beautiful Quartz counter tops, new upgraded cabinets & new double hung kitchen window for enjoying afternoon breezes, LED lighting, and stainless appliances. The Living Room is bathed in lots of natural light, features a Fireplace as a central focal point for the open space, and features vaulted ceilings for an open feeling. Sliding glass doors from the Family and Dining Rooms and open to the large yard.
Beautiful Luxury Vinyl plank flooring graces the main floor living areas and an upgraded carpet has just been installed upstairs with super-thick padding. Be sure to take off your shoes and experience the feeling of walking on clouds. The upgraded baseboards add a touch of style. The Master Bathroom has been lovingly remodeled with barn-door style shower door, inlaid porcelain wall tile and rock flooring plus storage nook. You'll also enjoy a spacious walk-in closet. The secondary Bathrooms & 1st floor powder room have also been tastefully remodeled. Other upgrades include all new solid core interior doors and hardware.
The HVAC system has recently been replaced with refurbished electrical panel by licensed electrician for your living comfort.
Conveniently located to Restaurants, Shopping, parks and outdoor spaces, transportation, world famous beaches and more. No Mello Roos and a low tax rate. Come discover living in the Eastbrook community of Mission Viejo, CA
Sold for $963,000
Listed by: Berkshire Hathaway HomeService • Jim Bishop • Contact: 949-464-8136
Bought with: Berkshire Hathaway HomeService
$963,000
21646 Fernbrook, Mission Viejo, CA 92692
3beds
1,570sqft
Condominium
Built in 1987
-- sqft lot
$1,115,900 Zestimate®
$613/sqft
$4,593 Estimated rent
Home value
$1,115,900
$1.06M - $1.18M
$4,593/mo
Zestimate® history
Owner options
List your home for rent
$4,593/mo
Rent Zestimate®
Find your next renter with Zillow Rental Manager. Plus, with online applications, you can quickly screen prospective tenants – for free.
$4,593/mo
Rent Zestimate®
Refinance and save
$6,320/mo
Est. payment
Refinancing to a lower rate could help reduce your monthly payments and save thousands over the life of the loan.
$6,320/mo
Est. payment
Explore your selling options
Work with a Zillow partner agent
Leverage their expertise and Zillow's premium Showcase listings to get your home seen by more buyers.
Get startedList with your own agent
Get your home in front of millions of buyers by listing it on Zillow.
Learn how to do itSell it yourself
Take full control of how buyers see your home on Zillow by listing For Sale by Owner (FSBO).
List your homeWhat's special
Zillow last checked:
Listing updated:
Listed by:
Jim Bishop DRE #01352560 949-464-8136,
Berkshire Hathaway HomeService,
Vickie Bishop DRE #01982437 949-302-8390,
Berkshire Hathaway HomeService
Bought with:
Jim Bishop, DRE #01352560
Berkshire Hathaway HomeService
Source: CRMLS,MLS#: OC23143246 Originating MLS: California Regional MLS
Originating MLS: California Regional MLSFacts & features
Interior
Bedrooms & bathrooms
- Bedrooms: 3
- Bathrooms: 3
- Full bathrooms: 2
- 1/2 bathrooms: 1
- Main level bathrooms: 1
Rooms
- Room types: Bedroom, Family Room, Kitchen, Loft, Living Room, Primary Bathroom, Primary Bedroom, Other, Dining Room
Primary bedroom
- Features: Primary Suite
Bedroom
- Features: All Bedrooms Up
Bathroom
- Features: Bathroom Exhaust Fan, Bathtub, Quartz Counters, Remodeled, Separate Shower, Tub Shower, Walk-In Shower
Kitchen
- Features: Quartz Counters, Remodeled, Self-closing Cabinet Doors, Self-closing Drawers, Updated Kitchen
Other
- Features: Walk-In Closet(s)
Heating
- Forced Air, Fireplace(s)
Cooling
- Central Air
Appliances
- Included: Dishwasher, Electric Oven, Disposal, Microwave, Refrigerator, Water Heater
- Laundry: Washer Hookup, Electric Dryer Hookup, Gas Dryer Hookup, In Garage
Features
- Cathedral Ceiling(s), Separate/Formal Dining Room, High Ceilings, Quartz Counters, Recessed Lighting, All Bedrooms Up, Loft, Primary Suite, Walk-In Closet(s)
- Flooring: Carpet, Vinyl
- Doors: Sliding Doors
- Windows: Double Pane Windows, Screens
- Has fireplace: Yes
- Fireplace features: Gas, Gas Starter, Living Room
- Common walls with other units/homes: No Common Walls
Interior area
- Total interior livable area: 1,570 sqft
Property
Parking
- Total spaces: 4
- Parking features: Direct Access, Door-Single, Driveway, Garage, Guest
- Attached garage spaces: 2
- Uncovered spaces: 2
Features
- Levels: Two
- Stories: 2
- Entry location: Ground
- Patio & porch: Concrete, Patio
- Pool features: None
- Fencing: Wood
- Has view: Yes
- View description: Hills, Mountain(s)
Lot
- Features: Sprinklers In Rear, Sprinklers In Front, Lawn, Landscaped, Sprinklers On Side, Sprinkler System, Yard
Details
- Additional structures: Boat House
- Parcel number: 93364349
- Special conditions: Standard
Construction
Type & style
- Home type: Condo
- Architectural style: Cape Cod
- Property subtype: Condominium
Materials
- Hardboard, Stucco
- Foundation: Slab
- Roof: Shingle
Condition
- Updated/Remodeled,Turnkey
- New construction: No
- Year built: 1987
Details
- Builder model: Willobrook
- Builder name: Mission Viejo Company
Utilities & green energy
- Electric: Electricity - On Property, 220 Volts in Garage, 220 Volts in Kitchen, 220 Volts in Laundry
- Sewer: Public Sewer
- Water: Public
- Utilities for property: Cable Connected, Electricity Connected, Natural Gas Connected, Sewer Connected, Underground Utilities, Water Connected
Community & HOA
Community
- Features: Curbs, Lake, Park, Street Lights, Suburban, Sidewalks, Water Sports, Fishing
- Security: Carbon Monoxide Detector(s), Smoke Detector(s)
- Subdivision: Eastbrook (Est)
HOA
- Has HOA: Yes
- Amenities included: Boat House, Dock, Picnic Area, Playground
- HOA fee: $185 monthly
- HOA name: Eastbrook Community Assoc
- HOA phone: 949-367-9430
- Second HOA fee: $26 monthly
Location
- Region: Mission Viejo
Financial & listing details
- Price per square foot: $613/sqft
- Date on market: 8/5/2023
- Cumulative days on market: 9 days
- Listing terms: Cash,Cash to New Loan,Conventional
- Road surface type: Paved
Price history
| Date | Event | Price |
|---|---|---|
| 10/30/2025 | Listing removed | $4,300$3/sqft |
Source: Zillow Rentals Report a problem | ||
| 10/20/2025 | Price change | $4,300-4.4%$3/sqft |
Source: Zillow Rentals Report a problem | ||
| 9/30/2025 | Listed for rent | $4,500$3/sqft |
Source: Zillow Rentals Report a problem | ||
| 9/7/2023 | Sold | $963,000+7.1%$613/sqft |
Source:  CRMLS #OC23143246 Report a problem CRMLS #OC23143246 Report a problem | ||
| 8/18/2023 | Pending sale | $899,000$573/sqft |
Source: CRMLS #OC23143246 Report a problem | ||
| 8/9/2023 | Listed for sale | $899,000$573/sqft |
Source: CRMLS #OC23143246 Report a problem | ||
Public tax history
Tax history is unavailable.
Neighborhood: 92692
Nearby homes
- $835,0002 bd2 ba1.1k sqft21605 Fernbrook, Mission Viejo, CA 92692For Sale
- $875,0003 bd2 ba1.5k sqft21666 Fernbrook #182, Mission Viejo, CA 92692Off Market
- $916,7003 bd3 ba1.4k sqft21661 Fernbrook #187, Mission Viejo, CA 92692Off Market
- $674,1002 bd2 ba1k sqft21655 Fernbrook #188, Mission Viejo, CA 92692Off Market

- $991,0003 bd2 ba1.5k sqft21595 Fernbrook #194, Mission Viejo, CA 92692Off Market
- $690,8002 bd2 ba1k sqft21606 Fernbrook #199, Mission Viejo, CA 92692Off Market
- $906,8003 bd2 ba1.4k sqft21595 Hiddenbrook #208, Mission Viejo, CA 92692Off Market
- $783,4002 bd2 ba1.2k sqft21591 Hiddenbrook #209, Mission Viejo, CA 92692Off Market
Nearby schools
GreatSchools rating
- 8/10Melinda Heights Elementary SchoolGrades: K-6Distance: 1.5 mi
- 7/10Rancho Santa Margarita Intermediate SchoolGrades: 7-8Distance: 2.8 mi
- 10/10Trabuco Hills High SchoolGrades: 9-12Distance: 0.9 mi
Schools provided by the listing agent
- Elementary: Melinda Heights
- Middle: Rancho Santa Margarita
- High: Trabuco
Source: CRMLS. This data may not be complete. We recommend contacting the local school district to confirm school assignments for this home.
Get a cash offer in 3 minutes
Find out how much your home could sell for in as little as 3 minutes with a no-obligation cash offer.
Estimated market value
$1,115,900
Get a cash offer in 3 minutes
Find out how much your home could sell for in as little as 3 minutes with a no-obligation cash offer.
Estimated market value
$1,115,900
- California
- Orange County
- Mission Viejo
- 92692
- 21646 Fernbrook
Nearby cities
Nearby zip codes
Other Mission Viejo Topics
