PendingPrice increase: $5.5K (6/22)
$835,000
4beds
4,392sqft
21646 Mandy Ln, Gretna, NE 68028
4beds
4,392sqft
Single family residence
Built in 1999
4.74 Acres
3 Attached garage spaces
$190 price/sqft
$100/mo HOA
What's special
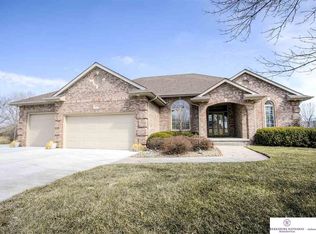
Maintenance-free vinyl sidingWalk-in closetMain-floor primary suiteHearth room with fireplaceDual sinksLuxury vinyl flooringCenter island
OPEN HOUSE 1-3 Sat 6/20. Location, Location, Location! Pre-Inspected. Easy access to I-80 just south of the Gretna Outlet Mall makes commuting to Omaha or Lincoln a breeze. Enjoy peaceful country living on 4.74 acres with maintenance-free vinyl siding, a 50' x 30' outbuilding with a concrete floor and electricity, plus ...
- 29 days |
- 1,367 |
- 73 |
Source: GPRMLS,MLS#: 22616249
Travel times
Greatroom
Kitchen
Billiard Room
Living Room
Zillow last checked:
Listing updated:
Listed by:
Michelle Gustafson 402-290-7021,
BHHS Ambassador Real Estate,
Andrew Small 402-984-4967,
BHHS Ambassador Real Estate
Source: GPRMLS,MLS#: 22616249
Facts & features
Interior
Bedrooms & bathrooms
- Bedrooms: 4
- Bathrooms: 4
- Full bathrooms: 2
- 3/4 bathrooms: 1
- 1/2 bathrooms: 1
- Main level bathrooms: 2
Primary bedroom
- Features: Wall/Wall Carpeting, Window Covering, Cath./Vaulted Ceiling, Ceiling Fan(s), Walk-In Closet(s)
- Level: Main
- Area: 194.09
- Dimensions: 16.08 x 12.07
Bedroom 2
- Features: Wall/Wall Carpeting, Window Covering, Ceiling Fan(s), Walk-In Closet(s)
- Level: Second
- Area: 198.44
- Dimensions: 18.04 x 11
Bedroom 3
- Features: Wall/Wall Carpeting, Window Covering, Ceiling Fan(s), Walk-In Closet(s)
- Level: Second
- Area: 165
- Dimensions: 15 x 11
Bedroom 4
- Features: Wall/Wall Carpeting, Window Covering, Ceiling Fan(s), Walk-In Closet(s), Egress Window
- Level: Basement
- Area: 144.3
- Dimensions: 13 x 11.1
Bedroom 5
- Features: Window Covering, Egress Window, Luxury Vinyl Plank
- Level: Basement
- Area: 254.75
- Dimensions: 18.08 x 14.09
Primary bathroom
- Features: Full, Shower, Whirlpool, Double Sinks
Family room
- Features: Wall/Wall Carpeting, Fireplace, Cath./Vaulted Ceiling, Ceiling Fan(s)
- Level: Main
- Area: 305.12
- Dimensions: 19.07 x 16
Kitchen
- Features: Window Covering, Fireplace, 9'+ Ceiling, Dining Area, Luxury Vinyl Plank
- Level: Main
- Area: 421
- Dimensions: 21.05 x 20
Living room
- Features: Wall/Wall Carpeting, 9'+ Ceiling
- Level: Main
- Area: 209.33
- Dimensions: 16.09 x 13.01
Basement
- Area: 1923
Office
- Features: Luxury Vinyl Plank
- Level: Basement
- Area: 120.68
- Dimensions: 12.02 x 10.04
Heating
- Electric, Forced Air, Geothermal
Cooling
- Central Air
Appliances
- Included: Water Softener, Washer, Dishwasher, Dryer, Disposal, Microwave, Double Oven
- Laundry: Luxury Vinyl Plank
Features
- High Ceilings, Ceiling Fan(s)
- Flooring: Carpet, Vinyl
- Windows: Window Coverings, Egress Window, LL Daylight Windows, Skylight(s)
- Basement: Daylight,Egress,Partially Finished
- Number of fireplaces: 1
- Fireplace features: Kitchen, Family Room, Gas Log
Interior area
- Total structure area: 4,392
- Total interior livable area: 4,392 sqft
- Finished area above ground: 2,729
- Finished area below ground: 1,663
Property
Parking
- Total spaces: 3
- Parking features: Garage - Attached
- Attached garage spaces: 3
Features
- Levels: One and One Half
- Patio & porch: Porch, Patio, Deck
- Exterior features: Horse Permitted, Sprinkler System
- Fencing: None
Lot
- Size: 4.74 Acres
- Dimensions: 229.4 x 871.0 x 246.0 x 20.6 x 850.6
- Features: Over 1 up to 5 Acres, Wooded
Details
- Additional structures: Outbuilding, Shed(s)
- Parcel number: 011255552
- Horses can be raised: Yes
Construction
Type & style
- Home type: SingleFamily
- Architectural style: Traditional
- Property subtype: Single Family Residence
Materials
- Vinyl Siding, Brick/Other
- Foundation: Block
- Roof: Composition
Condition
- Not New and NOT a Model
- New construction: No
- Year built: 1999
Utilities & green energy
- Sewer: Septic Tank
- Water: Well
- Utilities for property: Electricity Available, Propane
Community & HOA
Community
- Subdivision: Seven Hills Estates
HOA
- Has HOA: Yes
- Services included: Snow Removal, Insurance
- HOA fee: $1,200 annually
- HOA name: Seven Hills HOA
Location
- Region: Gretna
Financial & listing details
- Price per square foot: $190/sqft
- Tax assessed value: $679,664
- Annual tax amount: $9,861
- Date on market: 6/16/2026
- Listing terms: VA Loan,FHA,Conventional,Cash
- Ownership: Fee Simple
- Electric utility on property: Yes
Price history
| Date | Event | Price |
|---|---|---|
| 6/23/2026 | Pending sale | $835,000$190/sqft |
Source: BHHS broker feed #22616249 Report a problem | ||
| 6/22/2026 | Listed for sale | $835,000$190/sqft |
Source: BHHS broker feed #22616249 Report a problem | ||
| 6/22/2026 | Pending sale | $835,000$190/sqft |
Source: | ||
| 6/22/2026 | Price change | $835,000+0.7%$190/sqft |
Source: | ||
| 6/16/2026 | Listed for sale | $829,500+191.6%$189/sqft |
Source: | ||
| 1/25/2005 | Sold | $284,500+27%$65/sqft |
Source: | ||
| 1/10/2000 | Sold | $224,000+578.8%$51/sqft |
Source: Public Record Report a problem | ||
| 9/20/1999 | Sold | $33,000$8/sqft |
Source: Public Record Report a problem | ||
Public tax history
| Year | Property taxes | Tax assessment |
|---|---|---|
| 2025 | $9,862 +2% | $679,664 +3.7% |
| 2024 | $9,669 -13% | $655,219 -2.3% |
| 2023 | $11,118 +14.5% | $670,693 +29.2% |
| 2022 | $9,707 +13.2% | $519,141 |
| 2021 | $8,577 +1.5% | $519,141 +11.9% |
| 2020 | $8,450 +1.3% | $464,033 +0.3% |
| 2019 | $8,344 +6.5% | $462,676 +6.5% |
| 2018 | $7,833 +10.6% | $434,380 +10.9% |
| 2017 | $7,084 +4.1% | $391,854 +3.5% |
| 2016 | $6,804 | $378,531 +3.4% |
| 2015 | $6,804 +4.4% | $365,962 -0.9% |
| 2014 | $6,517 | $369,396 +5.4% |
| 2012 | $6,517 +7.2% | $350,625 -2.6% |
| 2011 | $6,080 -0.6% | $359,966 +1.1% |
| 2010 | $6,120 +2.4% | $356,223 -1.6% |
| 2009 | $5,974 -6.4% | $362,114 +0.7% |
| 2008 | $6,382 +2.4% | $359,718 -4.6% |
| 2007 | $6,232 +14.2% | $377,221 +8.7% |
| 2006 | $5,458 +3% | $347,001 +10.7% |
| 2005 | $5,298 | $313,586 +4.2% |
| 2004 | $5,298 +5.7% | $300,857 +4.7% |
| 2003 | $5,012 +19.5% | $287,407 +5.3% |
| 2002 | $4,194 -2.4% | $272,994 -1.6% |
| 2001 | $4,298 +2.2% | $277,459 +2.2% |
| 2000 | $4,204 | $271,568 |
| 1999 | -- | $271,568 |
Find assessor info on the county website
Monthly payment
Est. payment
$5,603/mo
Principal & interest
$4306
Property taxes
$1197
HOA Fees
$100
Estimated market value
$823,600
$782,000 - $865,000
$4,823/mo
Climate risks
Explore flood, wildfire, and other predictive climate risk information for this property on First Street®️.
Neighborhood: 68028
Nearby schools
HARVEST HILLS ELEMENTARY SCHOOL
Grades PK-5 • 4.4 miles9/10
GreatSchools® Rating
Test Score Rating
9/10Academic Progress Rating
8/10Gretna Middle School
Grades 6-8 • 3.8 miles7/10
GreatSchools® Rating
Test Score Rating
8/10Academic Progress Rating
6/10Gretna High School
Grades 9-12 • 4.6 miles9/10
GreatSchools® Rating
College Readiness Rating
9/10- Nebraska
- Sarpy County
- Gretna
- 68028
- 21646 Mandy Ln