Skip main navigation
Sold for $550,000
  • $550,000

    21646 Phoenix Dr, Macomb, MI 48044

    4beds
    4,674sqft
    Single Family Residence
    Built in 2005
    0.25 Acres Lot
    $604,500 Zestimate®
    $118/sqft
    $4,723 Estimated rent

    Home value

    $604,500

    $574,000 - $635,000

    $4,723/mo

    Zestimate® history
    Loading
    Loading...

    Owner options

    List your home for rent

    $4,723/mo

    Rent Zestimate®

    Find your next renter with Zillow Rental Manager. Plus, with online applications, you can quickly screen prospective tenants – for free.

    Learn more

    $4,723/mo

    Rent Zestimate®

    Refinance and save

    $3,671/mo

    Est. payment

    Refinancing to a lower rate could help reduce your monthly payments and save thousands over the life of the loan.

    See today's rates

    $3,671/mo

    Est. payment

    Explore your selling options

    Work with a Zillow partner agent

    Leverage their expertise and Zillow's premium Showcase listings to get your home seen by more buyers.

    Get started

    List with your own agent

    Get your home in front of millions of buyers by listing it on Zillow.

    Learn how to do it

    Sell it yourself

    Take full control of how buyers see your home on Zillow by listing For Sale by Owner (FSBO).

    List your home

    What's special

    Gas fireplaceHuge islandPrivate studyHome gymOversized patioEnormous primary suiteHuge bathroom
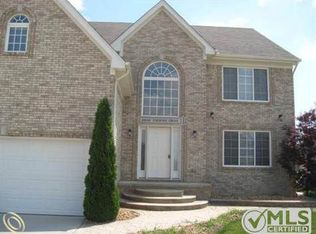
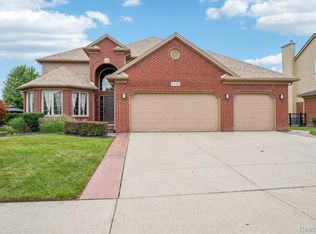
    This impeccable 4 bedroom, 4.5 bath home is the perfect blend of luxury and comfort. Upon entering you are greeted by the formal dining room and private study with classic french doors. The hardwood flooring gives a seamless flow between the rooms. Proceed to the oversized kitchen with plentiful granite countertops, stainless appliances and a huge island that overlooks a generous eating area and two story greatroom that has a gas fireplace and is flooded with light from the large sunny windows. Doorwall to oversized patio is the perfect place to relax or entertain outdoors. Upstairs enormous primary suite has a sitting area, walk-in closet & a huge bathroom complete with dual vanities, tub and shower. Three more bedrooms and two additional full bathrooms complete the upstairs. The basement has a kitchen area, full bathroom, and an additional two rooms ideal for a home gym, craft room or media room. The garage is a massive man cave with the ability to accommodate three cars easily with additional room for storage or a workshop. This home is within walking distance to the elementary school and located in the perfect area close to shopping, restaurants and the expressway. All appliances are included in the sale. Chippewa Valley Schools.

    Zillow last checked:

    Listing updated:

    Listed by:

    Kimberly Drescher Tanascu 586-216-2088,

    Real Estate One Inc-Shelby,

    Robert Drescher 586-596-2110,

    Real Estate One Inc-Shelby

    Bought with:

    Melissa J Smith, 6501304053

    Thrive Realty Company

    Source: MiRealSource,MLS#: 50137518MLS LogoOriginating MLS: MiRealSource

    Facts & features

    Interior

    Bedrooms & bathrooms
    • Bedrooms: 4
    • Bathrooms: 5
    • Full bathrooms: 4
    • 1/2 bathrooms: 1
    Bedroom 1
    • Features: Carpet
    • Level: Second
    • Area: 374
    • Dimensions: 22 x 17
    Bedroom 2
    • Features: Carpet
    • Level: Second
    • Area: 165
    • Dimensions: 15 x 11
    Bedroom 3
    • Features: Carpet
    • Level: Second
    • Area: 144
    • Dimensions: 12 x 12
    Bedroom 4
    • Features: Carpet
    • Level: Second
    • Area: 156
    • Dimensions: 12 x 13
    Bathroom 1
    • Level: Second
    Bathroom 2
    • Level: Second
    Bathroom 3
    • Level: Second
    Bathroom 4
    • Level: Basement
    Dining room
    • Features: Wood
    • Level: Entry
    • Area: 168
    • Dimensions: 12 x 14
    Great room
    • Level: Entry
    • Area: 560
    • Dimensions: 20 x 28
    Kitchen
    • Features: Wood
    • Level: Entry
    • Area: 272
    • Dimensions: 16 x 17
    Heating
    • Forced Air, Natural Gas
    Cooling
    • Central Air
    Appliances
    • Included: Dishwasher, Dryer, Microwave, Range/Oven, Refrigerator, Washer, Gas Water Heater
    • Laundry: Entry
    Features
    • Cathedral/Vaulted Ceiling, Sump Pump, Walk-In Closet(s)
    • Flooring: Ceramic Tile, Hardwood, Carpet, Wood
    • Basement: Finished,Full,Concrete
    • Number of fireplaces: 1
    • Fireplace features: Gas, Great Room
    Interior area
    • Total structure area: 4,836
    • Total interior livable area: 4,674 sqft
    • Finished area above ground: 3,224
    • Finished area below ground: 1,450

    Property

    Parking
    • Total spaces: 3.5
    • Parking features: Attached, Electric in Garage, Garage Door Opener
    • Attached garage spaces: 3.5
    Features
    • Levels: Two
    • Stories: 2
    • Patio & porch: Patio
    • Exterior features: Lawn Sprinkler
    • Has spa: Yes
    • Spa features: Spa/Jetted Tub
    • Frontage type: Road
    • Frontage length: 80
    Lot
    • Size: 0.25 Acres
    • Dimensions: 80 x 138
    Details
    • Parcel number: 200822427008
    • Zoning description: Residential
    • Special conditions: Private

    Construction

    Type & style
    • Home type: SingleFamily
    • Architectural style: Colonial
    • Property subtype: Single Family Residence
    Materials
    • Brick
    • Foundation: Basement, Concrete Perimeter
    Condition
    • Year built: 2005

    Utilities & green energy

    • Sewer: Public Sanitary
    • Water: Public

    Community & neighborhood

    Location
    • Region: Macomb
    • Subdivision: Gateway Farms Subdivision

    HOA & financial

    HOA
    • Has HOA: Yes
    • HOA fee: $130 annually
    • Association phone: 586-254-3000
    Other fees
    • Deposit fee: $0
    • Application fee: $0

    Other

    Other facts
    • Listing agreement: Exclusive Right To Sell
    • Listing terms: Cash,Conventional,FHA,VA Loan
    • Road surface type: Paved

    Price history

    DateEventPrice
    6/18/2024Sold$550,000+0%$118/sqft
    Source: MiRealSource #50137518 Report a problem
    5/2/2024Pending sale$549,900$118/sqft
    Source: MiRealSource #50137518 Report a problem
    4/27/2024Price change$549,900-1.6%$118/sqft
    Source: MiRealSource #50137518 Report a problem
    4/13/2024Listed for sale$559,000$120/sqft
    Source: MiRealSource #50137518 Report a problem
    4/8/2024Pending sale$559,000$120/sqft
    Source: MiRealSource #50137518 Report a problem
    4/5/2024Listed for sale$559,000+101.4%$120/sqft
    Source: MiRealSource #50137518 Report a problem
    1/10/2013Sold$277,600$59/sqft
    Source: Public Record Report a problem
    10/24/2012Price change$277,600-0.5%$59/sqft
    Source: Home Towne Realty Company #212100155 Report a problem
    9/29/2012Listed for sale$279,000+32.9%$60/sqft
    Source: Home Towne Realty Company #212100155 Report a problem
    6/30/2009Sold$210,000+136%$45/sqft
    Source: Public Record Report a problem
    3/9/2005Sold$89,000$19/sqft
    Source: Public Record Report a problem

    Public tax history

    YearProperty taxesTax assessment
    2025$5,816 +3.8%$286,200 +12.2%
    2024$5,603 +6.3%$255,100 +11.3%
    2023$5,272 +2.9%$229,200 +12.6%
    2022$5,122 +0.2%$203,500 +7.3%
    2021$5,114 $189,700 +2.3%
    2020$5,114 +7.8%$185,400 +4.9%
    2019$4,743 +4.2%$176,700 +6.1%
    2018$4,552 +6.7%$166,500 +4.3%
    2017$4,264 $159,610
    2016$4,264 $159,610 +6.2%
    2015$4,264 +195.1%$150,310 +10.1%
    2014$1,445 -53.4%$136,580
    2013$3,099 $136,580 -11.4%
    2009-- $154,200

    Find assessor info on the county website

    Neighborhood: 48044

    Nearby schools

    GreatSchools rating
    Schools provided by the listing agent
    • District: Chippewa Valley Schools

    Source: MiRealSource. This data may not be complete. We recommend contacting the local school district to confirm school assignments for this home.

    Get a cash offer in 3 minutes
    Find out how much your home could sell for in as little as 3 minutes with a no-obligation cash offer.
    Estimated market value
    $604,500
    Get a cash offer in 3 minutes
    Find out how much your home could sell for in as little as 3 minutes with a no-obligation cash offer.
    Estimated market value
    $604,500