Welcome to your new home in Cedar Cove! This charming 3-bedroom, 2-bathroom residence offers brand new carpeting and affords a perfect blend of comfort and convenience. Nestled in a tranquil neighborhood, this property boasts exclusive private beach access and the option for pool membership, providing an idyllic lifestyle. Located just outside PAX River NAS, this home is ideally situated for easy access to schools, shopping, restaurants, St. Mary's College of Maryland, and Webster Field. Enjoy the best of both worlds with a serene community atmosphere and the convenience of nearby amenities. Don't miss the opportunity to make this delightful Cedar Cove home your own. Schedule a viewing today and experience the perfect blend of comfort and convenience!
Sold for $328,500
$328,500
21648 Atalanta St, Lexington Park, MD 20653
3beds
1,092sqft
Single Family Residence
Built in 1980
10,456 Square Feet Lot
$361,300 Zestimate®
$301/sqft
$2,361 Estimated rent
Home value
$361,300
$343,000 - $379,000
$2,361/mo
Zestimate® history
Owner options
List your home for rent
$2,361/mo
Rent Zestimate®
Find your next renter with Zillow Rental Manager. Plus, with online applications, you can quickly screen prospective tenants – for free.
$2,361/mo
Rent Zestimate®
Refinance and save
$1,733/mo
Est. payment
Refinancing to a lower rate could help reduce your monthly payments and save thousands over the life of the loan.
$1,733/mo
Est. payment
Explore your selling options
Work with a Zillow partner agent
Leverage their expertise and Zillow's premium Showcase listings to get your home seen by more buyers.
Get startedList with your own agent
Get your home in front of millions of buyers by listing it on Zillow.
Learn how to do itSell it yourself
Take full control of how buyers see your home on Zillow by listing For Sale by Owner (FSBO).
List your homeWhat's special
Zillow last checked:
Listing updated:
Listed by:
Karen Taylor 240-298-6955,
JPAR Real Estate Professionals,
Co-Listing Agent: Melanie A Humphrey 904-294-3043,
JPAR Real Estate Professionals
Bought with:
Connie Gunn, 0659079
CENTURY 21 New Millennium
Source: Bright MLS,MLS#: MDSM2020086
Facts & features
Interior
Bedrooms & bathrooms
- Bedrooms: 3
- Bathrooms: 2
- Full bathrooms: 1
- 1/2 bathrooms: 1
- Main level bathrooms: 2
- Main level bedrooms: 3
Rooms
- Room types: Living Room, Dining Room, Bedroom 2, Bedroom 3, Kitchen, Basement, Bedroom 1, Laundry, Bathroom 1, Attic, Half Bath
Bedroom 1
- Features: Flooring - Carpet, Crown Molding
- Level: Main
Bedroom 2
- Features: Flooring - Carpet, Crown Molding
- Level: Main
Bedroom 3
- Features: Crown Molding, Flooring - Carpet
- Level: Main
Bathroom 1
- Features: Flooring - Vinyl, Bathroom - Tub Shower
- Level: Main
Other
- Features: Attic - Pull-Down Stairs
- Level: Main
Basement
- Features: Basement - Unfinished
- Level: Lower
Dining room
- Features: Dining Area, Formal Dining Room, Flooring - HardWood, Ceiling Fan(s)
- Level: Main
Half bath
- Features: Flooring - Vinyl
- Level: Main
Kitchen
- Features: Flooring - Vinyl
- Level: Main
Laundry
- Level: Lower
Living room
- Features: Flooring - HardWood, Crown Molding
- Level: Main
Heating
- Other, Oil
Cooling
- Other, Electric
Appliances
- Included: Microwave, Dishwasher, Exhaust Fan, Refrigerator, Ice Maker, Cooktop, Electric Water Heater
- Laundry: Has Laundry, Hookup, In Basement, Laundry Room
Features
- Attic, Dining Area, Formal/Separate Dining Room, Kitchen - Gourmet, Ceiling Fan(s), Crown Molding, Entry Level Bedroom, Bathroom - Tub Shower, Upgraded Countertops
- Flooring: Hardwood, Carpet, Vinyl, Wood
- Doors: Storm Door(s)
- Windows: Screens
- Basement: Unfinished,Connecting Stairway,Space For Rooms,Exterior Entry
- Has fireplace: No
Interior area
- Total structure area: 2,184
- Total interior livable area: 1,092 sqft
- Finished area above ground: 1,092
Property
Parking
- Parking features: Driveway, Off Street
- Has uncovered spaces: Yes
Accessibility
- Accessibility features: None
Features
- Levels: Split Foyer,Two
- Stories: 2
- Patio & porch: Deck
- Exterior features: Lighting, Play Area
- Pool features: None
- Has view: Yes
- View description: Garden, Trees/Woods
- Waterfront features: Beach Access, River
Lot
- Size: 10,456 Square Feet
- Features: Backs to Trees, Front Yard, Rear Yard, SideYard(s), Wooded
Details
- Additional structures: Above Grade
- Parcel number: 1908002762
- Zoning: RL
- Special conditions: Standard
Construction
Type & style
- Home type: SingleFamily
- Property subtype: Single Family Residence
Materials
- Vinyl Siding, Brick, Stone
- Foundation: Block, Concrete Perimeter
- Roof: Composition,Shingle
Condition
- New construction: No
- Year built: 1980
Utilities & green energy
- Electric: Other
- Sewer: Public Sewer
- Water: Public
- Utilities for property: Electricity Available, Sewer Available, Water Available
Community & HOA
Community
- Subdivision: Cedar Cove
HOA
- Has HOA: Yes
- Amenities included: Beach Access, Other
- Services included: Road Maintenance, Other
- HOA fee: $125 annually
Location
- Region: Lexington Park
Financial & listing details
- Price per square foot: $301/sqft
- Tax assessed value: $250,000
- Annual tax amount: $2,194
- Date on market: 8/5/2024
- Listing agreement: Exclusive Right To Sell
- Listing terms: Cash,Conventional,FHA,VA Loan,USDA Loan
- Inclusions: Water Softener Under Kitchen Sink
- Ownership: Fee Simple
Price history
| Date | Event | Price |
|---|---|---|
| 9/3/2024 | Sold | $328,500+1.1%$301/sqft |
Source:  Bright MLS #MDSM2020086 Report a problem Bright MLS #MDSM2020086 Report a problem | ||
| 8/12/2024 | Contingent | $325,000$298/sqft |
Source: Bright MLS #MDSM2020086 Report a problem | ||
| 8/5/2024 | Listed for sale | $325,000+16.3%$298/sqft |
Source: Bright MLS #MDSM2020086 Report a problem | ||
| 9/6/2021 | Sold | $279,500$256/sqft |
Source: Bright MLS #MDSM176748 Report a problem | ||
| 8/2/2021 | Pending sale | $279,500+3.5%$256/sqft |
Source: Bright MLS #MDSM176748 Report a problem | ||
| 7/27/2021 | Price change | $270,000-5.3%$247/sqft |
Source: Bright MLS #MDSM176748 Report a problem | ||
| 7/14/2021 | Price change | $285,000+5.6%$261/sqft |
Source: Bright MLS #MDSM176748 Report a problem | ||
| 7/7/2021 | Listed for sale | $269,900+172.6%$247/sqft |
Source: Bright MLS #MDSM176748 Report a problem | ||
| 7/17/2001 | Sold | $99,003-1%$91/sqft |
Source: Public Record Report a problem | ||
| 12/6/2000 | Sold | $100,000$92/sqft |
Source: Public Record Report a problem | ||
Public tax history
| Year | Property taxes | Tax assessment |
|---|---|---|
| 2025 | $2,994 +24.8% | $271,400 +8.6% |
| 2024 | $2,400 +9.4% | $250,000 +9.4% |
| 2023 | $2,194 +4% | $228,600 |
| 2022 | $2,109 +4.2% | $228,600 +8.4% |
| 2021 | $2,025 +4.4% | $210,933 +4.4% |
| 2020 | $1,940 | $202,100 |
| 2019 | $1,940 | $202,100 |
| 2018 | $1,940 -2% | $202,100 -1% |
| 2017 | $1,979 +9.8% | $204,200 +0.5% |
| 2016 | $1,803 | $203,233 +0.5% |
| 2015 | $1,803 | $202,267 +0.5% |
| 2014 | $1,803 | $201,300 |
| 2013 | -- | $201,300 |
| 2012 | -- | $201,300 -10.2% |
| 2011 | -- | $224,140 |
| 2010 | -- | $224,140 |
| 2009 | -- | $224,140 -5.4% |
| 2008 | -- | $236,950 +19.8% |
| 2007 | -- | $197,810 +24.7% |
| 2006 | -- | $158,670 +32.7% |
| 2005 | -- | $119,530 +1.1% |
| 2004 | -- | $118,246 +1.1% |
| 2003 | -- | $116,963 +1.1% |
| 2002 | -- | $115,680 +6.4% |
| 2001 | -- | $108,740 |
Find assessor info on the county website
Neighborhood: 20653
Nearby homes
- $294,0003 bd1 ba1.1k sqft21646 Atalanta St, Lexington Park, MD 20653Off Market

- $395,0004 bd2 ba1.4k sqft21650 Atalanta St, Lexington Park, MD 20653Sold

- $299,0003 bd2 ba1.1k sqft21643 Atalanta St, Lexington Park, MD 20653Sold
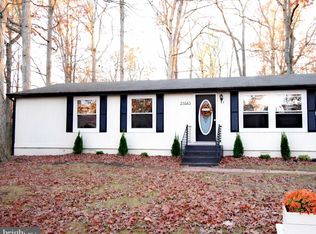
- $368,0003 bd3 ba1.6k sqft21665 Cambria St, Lexington Park, MD 20653Off Market

- $313,2003 bd2 ba1k sqft21660 Atalanta St, Lexington Park, MD 20653Off Market
- $374,1005 bd3 ba1.1k sqft21642 Atalanta St, Lexington Park, MD 20653Off Market
- $350,9003 bd2 ba1.3k sqft21641 Atalanta St, Lexington Park, MD 20653Off Market
- $340,1004 bd2 ba2.1k sqft21647 Atalanta St, Lexington Park, MD 20653Off Market
Nearby schools
GreatSchools rating
- 3/10Park Hall Elementary SchoolGrades: PK-5Distance: 3.1 mi
- 5/10Spring Ridge Middle SchoolGrades: 6-8Distance: 3.6 mi
- 3/10Great Mills High SchoolGrades: 9-12Distance: 3.9 mi
Schools provided by the listing agent
- High: Great Mills
- District: St. Mary's County Public Schools
Source: Bright MLS. This data may not be complete. We recommend contacting the local school district to confirm school assignments for this home.
Get a cash offer in 3 minutes
Find out how much your home could sell for in as little as 3 minutes with a no-obligation cash offer.
Estimated market value
$361,300
Get a cash offer in 3 minutes
Find out how much your home could sell for in as little as 3 minutes with a no-obligation cash offer.
Estimated market value
$361,300
- Maryland
- Saint Marys County
- Lexington Park
- 20653
- 21648 Atalanta St
Nearby cities
Nearby zip codes
Other Lexington Park Topics
