COUNTRY CHARM, COMFORTABLE LIVING, AND ROOM TO MAKE IT YOUR OWN! Nestled just south of Unity, WI, this charming 3-bedroom ranch offers a peaceful country setting surrounded by mature trees and beautiful green space. A welcoming front porch, low-maintenance siding, metal shingles, and an oversized detached 2-car garage that is 24X38 add to the home's curb appeal and everyday convenience. The generous yard provides plenty of room for gardening, outdoor activities, or simply relaxing and enjoying the natural surroundings. With a wooded backdrop and plenty of room to spread out, this property offers a wonderful opportunity to enjoy the comforts of rural living! Step inside to a welcoming formal living room, where a large picture window fills the space with natural light and offers views of the surrounding greenery. Warm wood trim, soft carpeting, and a generously sized layout create an inviting atmosphere with plenty of room for comfortable seating and gathering with family and friends. Just beyond, the spacious kitchen offers an abundance of warm oak cabinetry, generous countertop spa
Active
$215,000
216489 STATE HIGHWAY 13, Unity, WI 54488
3beds
1,600sqft
Single Family Residence
Built in 1960
0.64 Acres Lot
$211,700 Zestimate®
$134/sqft
$-- HOA
What's special
Wooded backdropGenerously sized layoutWarm wood trimBeautiful green spaceLow-maintenance sidingWelcoming front porchMetal shingles
- 1 day
- 214
- 18
Zillow last checked:
Listing updated:
Listed by:
BROCK & DECKER REAL ESTATE 715-305-6096,
BROCK AND DECKER REAL ESTATE, LLC,
Samantha Brock 715-383-3174,
BROCK AND DECKER REAL ESTATE, LLC
Source: WIREX MLS,MLS#: 22604700 Originating MLS: Central WI Board of REALTORS
Originating MLS: Central WI Board of REALTORSFacts & features
Interior
Bedrooms & bathrooms
- Bedrooms: 3
- Bathrooms: 1
- Full bathrooms: 1
- Main level bedrooms: 3
Primary bedroom
- Level: Main
- Area: 140
- Dimensions: 14 x 10
Bedroom 2
- Level: Main
- Area: 120
- Dimensions: 12 x 10
Bedroom 3
- Level: Main
- Area: 110
- Dimensions: 10 x 11
Family room
- Level: Main
- Area: 240
- Dimensions: 15 x 16
Kitchen
- Level: Main
- Area: 154
- Dimensions: 14 x 11
Living room
- Level: Main
- Area: 220
- Dimensions: 20 x 11
Heating
- Natural Gas, Forced Air
Cooling
- Central Air
Appliances
- Included: Refrigerator, Range/Oven, Dishwasher, Microwave, Washer, Dryer, Water Softener
Features
- Flooring: Carpet, Vinyl, Wood
- Windows: Window Coverings
- Basement: None / Slab,None
Interior area
- Total structure area: 1,600
- Total interior livable area: 1,600 sqft
- Finished area above ground: 1,600
- Finished area below ground: 0
Property
Parking
- Total spaces: 2
- Parking features: 2 Car, Detached, Garage Door Opener
- Garage spaces: 2
Features
- Levels: One
- Stories: 1
Lot
- Size: 0.64 Acres
Details
- Parcel number: 01027020730990
- Zoning: Residential
Construction
Type & style
- Home type: SingleFamily
- Architectural style: Ranch
- Property subtype: Single Family Residence
Materials
- Aluminum Siding
- Roof: Shingle,Metal
Condition
- 21+ Years
- New construction: No
- Year built: 1960
Utilities & green energy
- Sewer: Septic Tank, Holding Tank
- Water: Well
Community & HOA
Community
- Security: Smoke Detector(s)
Location
- Region: Unity
- Municipality: Brighton
Financial & listing details
- Price per square foot: $134/sqft
- Tax assessed value: $102,900
- Annual tax amount: $1,633
- Date on market: 9/22/2026
Estimated market value
$211,700
$201,000 - $222,000
$1,880/mo
Price history
| Date | Event | Price |
|---|---|---|
| 9/22/2026 | Listed for sale | $215,000$134/sqft |
Source:  WIREX MLS #22604700 Report a problem WIREX MLS #22604700 Report a problem | ||
Public tax history
| Year | Property taxes | Tax assessment |
|---|---|---|
| 2024 | $1,498 +6.8% | $102,900 |
| 2023 | $1,403 +9.2% | $102,900 |
| 2022 | $1,285 -3.9% | $102,900 |
| 2021 | $1,337 -7.2% | $102,900 |
| 2020 | $1,440 +0.7% | $102,900 |
| 2019 | $1,430 -12.2% | $102,900 |
| 2018 | $1,629 +2% | $102,900 |
| 2017 | $1,597 -6% | $102,900 |
| 2016 | $1,700 +7.7% | $102,900 +4.8% |
| 2015 | $1,578 -1.5% | $98,200 |
| 2014 | $1,603 -2.4% | $98,200 |
| 2013 | $1,642 -1.4% | $98,200 |
| 2012 | $1,665 +6.3% | $98,200 -0.2% |
| 2011 | $1,566 -1.6% | $98,400 +0.9% |
| 2010 | $1,591 +7.3% | $97,500 +48% |
| 2009 | $1,483 -3% | $65,900 |
| 2008 | $1,528 +19% | $65,900 +24.1% |
| 2007 | $1,285 +11.9% | $53,100 |
| 2006 | $1,148 +8.3% | $53,100 |
| 2005 | $1,060 -4.2% | $53,100 |
| 2004 | $1,107 -3.4% | $53,100 |
| 2003 | $1,146 +4.9% | $53,100 |
| 2002 | $1,092 -21.4% | $53,100 +16.4% |
| 2000 | $1,390 | $45,600 |
Find assessor info on the county website
Monthly payment
Est. payment
Payment breakdown
Explore the cost of this home by adjusting the details. Changes won't be saved.Climate risks
Neighborhood: 54488
Nearby schools
Schools provided by the listing agent
- Elementary: Colby
- Middle: Colby
- High: Colby
- District: Colby
Source: WIREX MLS. This data may not be complete. We recommend contacting the local school district to confirm school assignments for this home.
Similar homes
- $239,9002 bd2 ba1k sqft1107 E APPLE STREET, Spencer, WI 54479Active
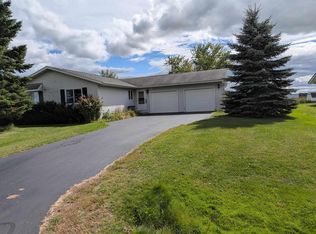 MLS ID #22604719, JOEL LUTTROPP. WIREX MLS
 - $235,0003 bd2 ba1.6k sqft2508 S WITTMAN AVENUE, Marshfield, WI 54449Active
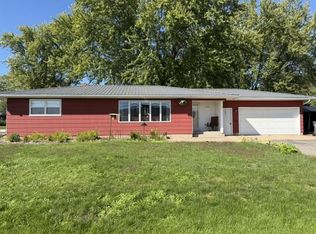 MLS ID #22604670, KARA MCMANUS. WIREX MLS
 - $--4 bd1 ba1.3k sqft517 N 2nd St, Colby, WI 54421AuctionXome
- $211,0003 bd2 ba1.7k sqft803 E BIRCH STREET, Spencer, WI 54479Active
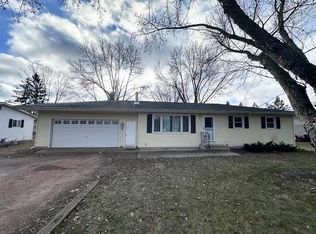 MLS ID #22405768, CHRISTINE ZUPANC. WIREX MLS
