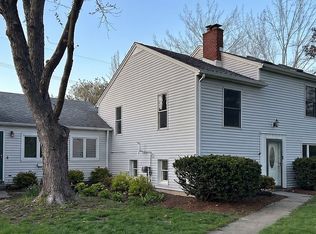
Call the Realtor today to schedule a private showing! Welcome to this beautifully maintained home tucked deep within the desirable Whispering Meadows subdivision. Situated on a quiet street with peaceful wooded views, this home offers an exceptional combination of privacy, tranquility and pride of ownership within the highly acclaimed Novi Community School District. Lovingly cared for by the same owners for 30 years, this truly turnkey home was freshly painted throughout in 2025 and features new carpeting installed in 2025, along with a new roof completed in 2023, insulation updated in 2021. Elegant crown molding, a timeless neutral palette and thoughtful updates are found throughout. The spacious kitchen offers stainless steel appliances and granite countertops, while additional granite finishes can be found in the main bathroom, family room and finished lower level. The expansive mudroom includes convenient first floor laundry and abundant space for everyday organization. Relax or entertain in the inviting family room featuring a natural fireplace, granite finishes and a wine refrigerator. Outside, a stamped concrete walkway and welcoming front porch create outstanding curb appeal, while the large brick paver patio overlooks the woods and provides the perfect setting for outdoor entertaining. The incredible finished lower level offers a movie area, entertaining space, ping pong or billiards area, home gym, beverage refrigerator and granite countertops. With its private wooded setting, spacious living areas, thoughtful updates and exceptional amenities, this Whispering Meadows gem is truly move-in ready.
For sale
$575,000
21649 Shadybrook Dr, Novi, MI 48375
4beds
2,964sqft
Single Family Residence
Built in 1978
9,583 Square Feet Lot
$559,200 Zestimate®
$194/sqft
$8/mo HOA
What's special
- 1 day |
- 706 |
- 59 |
Zillow last checked:
Listing updated:
Listed by:
Andrew Daily 248-938-0000,
Andrew Daily | Real Estate 248-938-0000
Source: Realcomp II,MLS#: 20261056448
Facts & features
Interior
Bedrooms & bathrooms
- Bedrooms: 4
- Bathrooms: 3
- Full bathrooms: 2
- 1/2 bathrooms: 1
Primary bedroom
- Level: Second
- Area: 273
- Dimensions: 21 X 13
Bedroom
- Level: Second
- Area: 132
- Dimensions: 12 X 11
Bedroom
- Level: Second
- Area: 144
- Dimensions: 12 X 12
Bedroom
- Level: Second
- Area: 143
- Dimensions: 13 X 11
Primary bathroom
- Level: Second
- Area: 60
- Dimensions: 10 X 6
Other
- Level: Second
- Area: 60
- Dimensions: 10 X 6
Other
- Level: Entry
- Area: 25
- Dimensions: 5 X 5
Bonus room
- Level: Basement
- Area: 187
- Dimensions: 17 X 11
Other
- Level: Entry
- Area: 180
- Dimensions: 15 X 12
Dining room
- Level: Entry
- Area: 154
- Dimensions: 14 X 11
Family room
- Level: Entry
- Area: 266
- Dimensions: 19 X 14
Kitchen
- Level: Entry
- Area: 192
- Dimensions: 16 X 12
Other
- Level: Basement
- Area: 80
- Dimensions: 10 X 8
Laundry
- Level: Entry
- Area: 110
- Dimensions: 11 X 10
Living room
- Level: Entry
- Area: 221
- Dimensions: 17 X 13
Media room
- Level: Basement
- Area: 625
- Dimensions: 25 X 25
Heating
- Forced Air, Natural Gas
Cooling
- Ceiling Fans, Central Air
Appliances
- Included: Dishwasher, Disposal, Dryer, Free Standing Gas Range, Free Standing Refrigerator, Microwave, Stainless Steel Appliances, Washer, Wine Cooler
- Laundry: Gas Dryer Hookup, Laundry Room, Washer Hookup
Features
- Entrance Foyer, High Speed Internet
- Basement: Daylight,Finished,Full
- Has fireplace: Yes
- Fireplace features: Family Room, Wood Burning
Interior area
- Total interior livable area: 2,964 sqft
- Finished area above ground: 2,314
- Finished area below ground: 650
Video & virtual tour
Property
Parking
- Total spaces: 4.5
- Parking features: Twoand Half Car Garage, Two Car Garage, Attached, Direct Access, Driveway, Garage Faces Front, Oversized
- Attached garage spaces: 4.5
Features
- Levels: Two
- Stories: 2
- Entry location: GroundLevelwSteps
- Patio & porch: Patio, Porch
- Exterior features: Lighting
- Pool features: None
Lot
- Size: 9,583 Square Feet
- Dimensions: 80 x 120
- Features: Level, Native Plants, South West Shading, Sprinklers, Wooded
Details
- Parcel number: 2236179017
- Special conditions: Short Sale No,Standard
Construction
Type & style
- Home type: SingleFamily
- Architectural style: Colonial
- Property subtype: Single Family Residence
Materials
- Brick
- Foundation: Basement, Poured, Sump Pump
- Roof: Asphalt
Condition
- New construction: No
- Year built: 1978
Utilities & green energy
- Electric: Circuit Breakers
- Sewer: Sewer At Street
- Water: Waterat Street
- Utilities for property: Cable Available
Community & HOA
Community
- Features: Sidewalks
- Security: Smoke Detectors
- Subdivision: WHISPERING MEADOWSNO 2
HOA
- Has HOA: Yes
- HOA fee: $93 annually
Location
- Region: Novi
Financial & listing details
- Price per square foot: $194/sqft
- Tax assessed value: $141,760
- Annual tax amount: $5,453
- Date on market: 7/21/2026
- Listing agreement: Exclusive Agency
- Listing terms: Cash,Conventional,FHA,Va Loan
- Exclusions: Exclusion(s) Do Not Exist
Estimated market value
$559,200
$531,000 - $587,000
$3,077/mo
Price history
| Date | Event | Price |
|---|---|---|
| 7/21/2026 | Listed for sale | $575,000+187.5%$194/sqft |
Source:  Realcomp II #20261056448 Report a problem Realcomp II #20261056448 Report a problem | ||
| 11/7/1995 | Sold | $200,000$67/sqft |
Source: Public Record Report a problem | ||
Public tax history
| Year | Property taxes | Tax assessment |
|---|---|---|
| 2024 | -- | $209,940 +11.4% |
| 2023 | -- | $188,390 +7.7% |
| 2022 | -- | $174,890 +4.6% |
| 2021 | -- | $167,250 +2.5% |
| 2020 | -- | $163,150 +7.1% |
| 2019 | -- | $152,400 +13.6% |
| 2015 | -- | $134,150 +10.7% |
| 2014 | -- | $121,150 +16.9% |
| 2011 | -- | $103,650 -9.6% |
| 2010 | -- | $114,600 |
| 2009 | -- | $114,600 -20.6% |
| 2003 | -- | $144,250 +8.5% |
| 2002 | -- | $132,950 +33.1% |
| 2001 | $3,833 +12.4% | $99,850 +3.2% |
| 2000 | $3,409 | $96,760 |
Find assessor info on the county website
Monthly payment
Est. payment
Payment breakdown
Explore the cost of this home by adjusting the details. Changes won't be saved.Climate risks
Neighborhood: 48375
Nearby schools
GreatSchools rating
- 10/10Village Oaks Elementary SchoolGrades: K-4Distance: 1.1 mi
- 8/10Novi High SchoolGrades: 8-12Distance: 2.6 mi
- 9/10Novi Meadows SchoolGrades: PK,5-7Distance: 3.3 mi
- $569,9004 bd3 ba2.6k sqft21671 Shadybrook Dr, Novi, MI 48375Off Market
- $496,900-- bd2 ba-- sqft21631 Shadybrook Dr, Novi, MI 48375Off Market
- $502,8004 bd3 ba2.3k sqft21689 Shadybrook Dr, Novi, MI 48375Off Market
- $460,0004 bd4 ba2.3k sqft21640 Shadybrook Dr, Novi, MI 48375Sold

- $474,500-- bd2 ba-- sqft21664 Shadybrook Dr, Novi, MI 48375Off Market
- $466,4003 bd2 ba2k sqft21609 Shadybrook Dr, Novi, MI 48375Off Market
- $482,800-- bd2 ba-- sqft21680 Shadybrook Dr, Novi, MI 48375Off Market
- $497,2004 bd2 ba2.2k sqft21711 Shadybrook Dr, Novi, MI 48375Off Market
A local agent can set up tours, give advice and negotiate with sellers.
Similar homes
- $600,0004 bd3 ba2.1k sqft41306 Llewelyn Dr, Northville, MI 48167For Sale

 MLS ID #50215060, Crystal Silveri, Brookstone, Realtors LLC. MiRealSource
 - $410,0004 bd2 ba2.1k sqft44050 Stassen Ave, Novi, MI 48375For Sale By Owner
- $--4 bd3 ba3k sqft38783 Cheshire Dr, Northville, MI 48167Auction
 Auction.com 2
 - $580,0005 bd3 ba2.6k sqft22649 Foxmoor Dr, Novi, MI 48374For Sale By Owner

- $599,5004 bd3 ba2.9k sqft40745 N Northville Trl, Northville, MI 48168For Sale
 MLS ID #20261055415, Michael J Krausman, Luxury Living Real Estate. Realcomp II
 - $514,0003 bd3 ba2.6k sqft23499 Winthrop Ct, Novi, MI 48375For SaleMLS ID #20261045347, Craig Minoletti, Signature Sotheby's International Realty Bham. Realcomp II
- $580,0004 bd3 ba2.6k sqft22200 Heatheridge Ln, Northville, MI 48167For SaleMLS ID #20261033148, Christopher Ivey, New Michigan Realty, LLC. Realcomp II
- $469,0004 bd3 ba2.3k sqft37480 Rhonswood Dr, Northville, MI 48167For SaleMLS ID #20261056486, John K Goodman, Century 21 Curran & Oberski. Realcomp II
- $620,0004 bd3 ba2.3k sqft42088 Woodglen Dr, Novi, MI 48375For SaleMLS ID #20261034880, Sherri Saad, RE/MAX Leading Edge. Realcomp II
- $589,0004 bd3 ba2.5k sqft24762 White Plains Dr, Novi, MI 48374For Sale
 MLS ID #26030781, Fei Qin, Prudential Realty, LLC. MichRIC
 - $579,9004 bd3 ba2.6k sqft22248 Innsbrook Dr, Northville, MI 48167For SaleMLS ID #26025154, Terri Campbell, Campbell Realty Investments Co. MichRIC
- $599,5004 bd3 ba2.5k sqft24760 Sutherland Dr, Novi, MI 48374For SaleMLS ID #20261050173, Sandy G Sersen, RE/MAX Dream Properties. Realcomp II
- $575,0004 bd3 ba3.7k sqft20155 Wayne Rd, Livonia, MI 48152For SaleMLS ID #20261049221, Jaime Burkhart, Preferred, Realtors® Ltd. Realcomp II
- $585,0004 bd3 ba2.9k sqft20216 Ellen Dr, Livonia, MI 48152For SaleMLS ID #20261043396, Ryan Scott, Sterling Real Estate LLC. Realcomp II
- $399,9003 bd2 ba3.2k sqft40368 Village Wood Rd, Novi, MI 48375For SaleMLS ID #20261048505, Sandra Blake, National Realty Centers, Inc. Realcomp II
- $584,0004 bd4 ba3.2k sqft41101 Croydon Ct, Northville, MI 48168For SaleMLS ID #20261034594, MacKenzie Bobby, @properties Christie's Int'l R.E. Birmingham. Realcomp II
- $599,0005 bd4 ba3.6k sqft21257 Woodfarm Dr, Northville, MI 48167For SaleMLS ID #20261048246, Angela Jaafar, RE/MAX Dream Properties. Realcomp II
- $655,0003 bd3 ba3.2k sqft45411 Halston Ct, Novi, MI 48374For SaleMLS ID #20261050841, Kirsten Brockmiller, BBR Realty LLC. Realcomp II
- $560,0004 bd4 ba3.4k sqft21085 Metroview Rd, Farmington Hills, MI 48335For SaleMLS ID #20261044719, Owen Killewald, Epique Realty. Realcomp II
- $650,0004 bd3 ba3.7k sqft470 Morgan Cir, Northville, MI 48167For SaleMLS ID #20261054125, Lisa Soulliere, KW Realty Livingston. Realcomp II
