Skip main navigation
Off market
  • $911,200

    2165 Apple Hill Ln, Buffalo Grove, IL 60089

    5beds
    3baths
    3,056sqft
    SingleFamily
    Built in 1997
    10,018 Square Feet Lot
    $911,200 Zestimate®
    $298/sqft
    $5,568 Estimated rent

    Home value

    $911,200

    $866,000 - $957,000

    $5,568/mo

    Zestimate® history
    Loading
    Loading...

    Owner options

    List your home for rent

    $5,568/mo

    Rent Zestimate®

    Find your next renter with Zillow Rental Manager. Plus, with online applications, you can quickly screen prospective tenants – for free.

    Learn more

    $5,568/mo

    Rent Zestimate®

    Refinance and save

    $6,979/mo

    Est. payment

    Refinancing to a lower rate could help reduce your monthly payments and save thousands over the life of the loan.

    See today's rates

    $6,979/mo

    Est. payment

    Explore your selling options

    Work with a Zillow partner agent

    Leverage their expertise and Zillow's premium Showcase listings to get your home seen by more buyers.

    Get started

    List with your own agent

    Get your home in front of millions of buyers by listing it on Zillow.

    Learn how to do it

    Sell it yourself

    Take full control of how buyers see your home on Zillow by listing For Sale by Owner (FSBO).

    List your home

    What's special

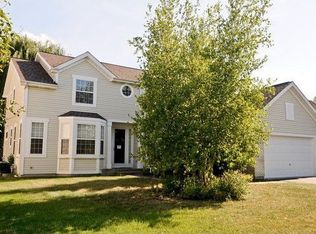
    Stunning 5 bedroom  3.5 bathroom single family home in one of the best school district in the country.  This home has been professionally maintained and have been upgrades with special features that are too many to count.  Major renovation of the 2nd floor was completed in 2013. 4-inch wide oak flooring was meticulously installed on the 2nd floor.  Master suite received a entertainment niche with new gas fire place.  The master bath room was luxuriously updated with new shower, new floor, vanity, etc.  In addition to above, approximately 55 square feet of closet space was added to existing walk-in closet.  The first floor spaces are meticulously designed to provide wide open feel, but maintaining a separate space in a user friendly layout. The gourmet kitchen has ample space for the chef and entertaining friends and family is a treat. The full basement is renovated in a classy manner.  Warm, cozy and bright space makes this basement feel like the you are in a retreat.  This is a favorite space for adults and children. Interior Features Hardwood floors throughout the house. Newly Renovated Master Suite (2013) New remote controlled fire place w/ granite top and entertainment niche New dual ceiling fans with remote control. New master bath with soak in tub and shower with separate toilet. Gorgeous marble floor with new cabinets with granite top.  Walk-in closet was ingeniously enlarged to provide additional space. New ceiling chandelier with rosette and matching chandeliers in the 2nd floor. Recess lights in most areas with ceiling fans (Lights upgraded to LED where possible) Gorgeous window treatment with adjustable blackout shades. Custom wood shutters for exceptional beauty and use on the southern exposure.  Foyer - 2 Story with 2 sided staircase. Dining Room - Buffet niche, recess lighting w/ chandelier, bay window Living Room - Recess lighting with bay windows.  Family Room - Entertainment niche with recessed lighting. Island kitchen, oak cabinets, granite top, tiled backsplash, built in appliances with stainless steel refrigerator, range top and microwave. Whirlpool high efficiency front load washer   New roof (2013) New exterior painting (Nov 2014) New garage door and super quiet Liftmaster door opener (2014) Southern exposure w/ fenced in backyard Beautiful landscaping, professionally maintained. Brick, aluminum and vinyl Exterior Inclusions Refrigerator (Samsung), cook top (Dacor), microwave, double oven, HVAC units, garage door openers, window treatments, and lighting fixtures. Schools Laura B. Sprague Elementary School - District 103 Daniel Wright Junior High School - District 103 Adlai E. Stevenson High School - District 125   Additional property info: http://www.forsalebyowner.com/listing/5-bed-Single-Family-home-for-sale-by-owner-2165-Apple-Hill-Lane-60089/24028098?provider_id=28079

    This property is off market, which means it's not currently listed for sale or rent on Zillow. This may be different from what's available on other websites or public sources.
    Facts & features

    Interior

    Bedrooms & bathrooms
    • Bedrooms: 5
    • Bathrooms: 3.5
    Heating
    • Forced air, Other, Gas
    Cooling
    • Central
    Appliances
    • Included: Dishwasher, Dryer, Freezer, Garbage disposal, Microwave, Range / Oven, Refrigerator, Trash compactor, Washer
    Features
    • Flooring: Hardwood
    • Basement: Finished
    • Has fireplace: Yes
    Interior area
    • Total interior livable area: 3,056 sqft

    Property

    Parking
    • Total spaces: 2
    • Parking features: Garage - Attached
    Features
    • Exterior features: Vinyl, Wood, Brick
    • Has view: Yes
    • View description: Territorial, City
    Lot
    • Size: 10,018 Square Feet
    Details
    • Parcel number: 1521210002

    Construction

    Type & style
    • Home type: SingleFamily
    Materials
    • Roof: Asphalt
    Condition
    • Year built: 1997

    Community & HOA

    HOA
    • Has HOA: Yes
    • HOA fee: $6 monthly
    Location
    • Region: Buffalo Grove

    Financial & listing details

    • Price per square foot: $298/sqft
    • Tax assessed value: $664,272
    • Annual tax amount: $19,452

    Price history

    DateEventPrice
    3/24/2021Listing removed--
    Source: Owner Report a problem
    7/8/2015Sold$604,000-2.4%$198/sqft
    Source: Public Record Report a problem
    4/29/2015Listed for sale$619,000+57.5%$203/sqft
    Source: Owner Report a problem
    4/6/2000Sold$393,000+78.4%$129/sqft
    Source: Public Record Report a problem
    10/16/1997Sold$220,333$72/sqft
    Source: Public Record Report a problem

    Public tax history

    YearProperty taxesTax assessment
    2024$19,452 +7.5%$234,863 +6.1%
    2023$18,089 +14%$221,402 +11.3%
    2022$15,873 +3.6%$198,962 +13.4%
    2021$15,317 +2.3%$175,389 +0.7%
    2020$14,977 +2.6%$174,089 +0.4%
    2019$14,596 +3.3%$173,447 -0.5%
    2018$14,133 $174,387 +2.4%
    2017$14,133 -2.6%$170,317 -3.9%
    2016$14,512 +1.4%$177,149 +6.9%
    2015$14,317 +2.3%$165,668 +4%
    2014$13,996 +0.5%$159,309 -0.2%
    2012$13,929 +1.5%$159,629 -11.2%
    2011$13,724 +9.7%$179,768 +1.6%
    2010$12,515 +2.8%$177,021 -5.2%
    2009$12,172 +8.3%$186,829 -1.9%
    2008$11,236 +1.2%$190,490 +1%
    2006$11,106 +14.5%$188,642
    2005$9,696 +6.1%--
    2004$9,139 +7.7%--
    2003$8,485 +8.6%--
    2002$7,812 +7.5%--
    2001$7,266 +4.6%$121,187 +7.6%
    2000$6,946 $112,587
    Find assessor info on the county website

    Neighborhood: 60089

    Nearby schools

    GreatSchools rating
    Get a cash offer in 3 minutes
    Find out how much your home could sell for in as little as 3 minutes with a no-obligation cash offer.
    Estimated market value
    $911,200
    Get a cash offer in 3 minutes
    Find out how much your home could sell for in as little as 3 minutes with a no-obligation cash offer.
    Estimated market value
    $911,200