Skip main navigation
Closed
  • $495,000

    2165 Ashley Cooper Ln, Charleston, SC 29414

    3beds
    1,842sqft
    Single Family Residence
    Built in 2014
    5,227 Square Feet Lot
    $498,100 Zestimate®
    $269/sqft
    $2,763 Estimated rent

    Home value

    $498,100

    $473,000 - $523,000

    $2,763/mo

    Zestimate® history
    Loading
    Loading...

    Owner options

    List your home for rent

    $2,763/mo

    Rent Zestimate®

    Find your next renter with Zillow Rental Manager. Plus, with online applications, you can quickly screen prospective tenants – for free.

    Learn more

    $2,763/mo

    Rent Zestimate®

    Refinance and save

    $2,791/mo

    Est. payment

    Refinancing to a lower rate could help reduce your monthly payments and save thousands over the life of the loan.

    See today's rates

    $2,791/mo

    Est. payment

    Explore your selling options

    Work with a Zillow partner agent

    Leverage their expertise and Zillow's premium Showcase listings to get your home seen by more buyers.

    Get started

    List with your own agent

    Get your home in front of millions of buyers by listing it on Zillow.

    Learn how to do it

    Sell it yourself

    Take full control of how buyers see your home on Zillow by listing For Sale by Owner (FSBO).

    List your home

    What's special

    Mature treesSpacious kitchenBuilt-in cabinetryGenerous counter spaceLarge walk-in atticStainless steel appliancesGas range
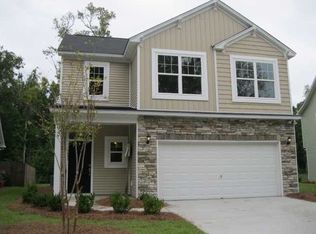
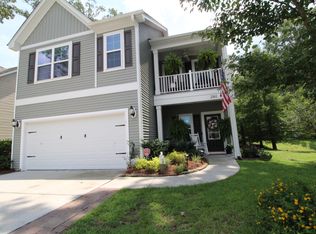
    Welcome to 2165 Ashley Cooper Lane, a beautifully maintained single-owner home tucked away on a quiet, established street in West Ashley. Featuring 3 bedrooms and 2.5 bathrooms, this property offers a thoughtful layout with a formal dining room, spacious kitchen, and plenty of room to entertain both indoors and out. The kitchen is designed for those who love to cook, showcasing granite countertops, stainless steel appliances including a gas range, abundant cabinetry, and generous counter space. Upstairs you'll find all three bedrooms along with a dedicated laundry room complete with built-in cabinetry and access to a large walk-in attic for exceptional storage. Additional highlights include a two-car garage and an HVAC system that's only five years old, offering peace of mind for yearsto come. Step outside to a private fenced-in backyard shaded by mature trees, perfect for grilling, relaxing on the concrete patio, or enjoying the quiet surroundings. With its combination of indoor comfort and outdoor living, this home provides a retreat-like setting just minutes from city conveniences. Everyday essentials and dining are just around the corner along Bees Ferry Road, where you'll find Harris Teeter, Starbucks, Agaves Cantina, Bohemian Bull, and Paisano's Pizza Grill. For bigger outings, you're only about 15 minutes from Charleston International Airport, 20 minutes from Joint Base Charleston, 18 minutes from Bon Secours St. Francis Hospital, 20 minutes from MUSC, and 25 minutes from Folly Beach. Living here also means quick access to local favorites like Early Bird Diner, Bear E Patch Café, Frothy Beard Brewing, Swig & Swine, and Home Team BBQ. Outdoor enthusiasts will love nearby West Ashley Park and Ackerman Park, while Avondale's boutique shops, restaurants, and nightlife are just a short drive away. Downtown Charleston and major employers are also within easy reach, making this location as practical as it is enjoyable.

    Zillow last checked:

    Listing updated:

    Listed by:

    Carolina One Real Estate 843-779-8660

    Bought with:

    The Firm Real Estate Company

    Source: CTMLS,MLS#: 25026028MLS Logo

    Facts & features

    Interior

    Bedrooms & bathrooms
    • Bedrooms: 3
    • Bathrooms: 3
    • Full bathrooms: 2
    • 1/2 bathrooms: 1
    Rooms
    • Room types: Family Room, Family, Laundry, Pantry
    Heating
    • Central, Natural Gas
    Cooling
    • Central Air
    Appliances
    • Laundry: Laundry Room
    Features
    • Ceiling - Smooth, Walk-In Closet(s), Pantry
    • Flooring: Carpet, Ceramic Tile, Laminate, Wood
    • Doors: Some Thermal Door(s)
    • Windows: Some Thermal Wnd/Doors, Window Treatments
    • Has fireplace: No
    Interior area
    • Total structure area: 1,842
    • Total interior livable area: 1,842 sqft

    Property

    Parking
    • Total spaces: 2
    • Parking features: Garage, Garage Door Opener
    • Garage spaces: 2
    Features
    • Levels: Two
    • Stories: 2
    • Entry location: Ground Level
    • Fencing: Privacy,Wood
    Lot
    • Size: 5,227 Square Feet
    • Dimensions: 104 x 50
    • Features: Interior Lot, Wooded
    Details
    • Parcel number: 3551600156

    Construction

    Type & style
    • Home type: SingleFamily
    • Architectural style: Traditional
    • Property subtype: Single Family Residence
    Materials
    • Vinyl Siding
    • Foundation: Slab
    • Roof: Asphalt
    Condition
    • New construction: No
    • Year built: 2014

    Utilities & green energy

    • Sewer: Public Sewer
    • Water: Public
    • Utilities for property: Charleston Water Service, Dominion Energy
    Green energy
    • Green verification: HERS Index Score

    Community & HOA

    Community
    • Subdivision: Woodlands
    Location
    • Region: Charleston

    Financial & listing details

    • Price per square foot: $269/sqft
    • Tax assessed value: $452,600
    • Annual tax amount: $1,603
    • Date on market: 9/24/2025
    • Listing terms: Any

    Price history

    DateEventPrice
    2/24/2026Sold$495,000$269/sqft
    Source: CTMLS #25026028 Report a problem
    11/12/2025Price change$495,000-1%$269/sqft
    Source: CTMLS #25026028 Report a problem
    9/24/2025Listed for sale$500,000+129.4%$271/sqft
    Source: CTMLS #25026028 Report a problem
    6/2/2014Sold$217,924+1.8%$118/sqft
    Source: CTMLS #1402572 Report a problem
    1/21/2014Sold$214,000$116/sqft
    Source: Agent Provided Report a problem

    Public tax history

    YearProperty taxesTax assessment
    2025$1,603 +15.7%$11,530 +15.1%
    2024$1,386 +3.6%$10,020
    2023$1,339 +5.2%$10,020
    2022$1,273 -4.5%$10,020
    2021$1,333 -3.4%$10,020
    2020$1,380 $10,020 +14.9%
    2019$1,380 $8,720
    2017$1,380 +15.7%$8,720
    2016$1,193 $8,720
    Find assessor info on the county website

    Neighborhood: 29414

    Nearby schools

    GreatSchools rating
    Schools provided by the listing agent
    • Elementary: Springfield
    • Middle: C E Williams
    • High: West Ashley

    Source: CTMLS. This data may not be complete. We recommend contacting the local school district to confirm school assignments for this home.

    Get a cash offer in 3 minutes
    Find out how much your home could sell for in as little as 3 minutes with a no-obligation cash offer.
    Estimated market value
    $498,100
    Get a cash offer in 3 minutes
    Find out how much your home could sell for in as little as 3 minutes with a no-obligation cash offer.
    Estimated market value
    $498,100