4 BEDROOM, SPLIT STYLE BRICK RANCH, 3 FULL BATHS,READY TO MOVE IN! PRIMARY BEDROOM SUITE WITH TRAYED CEILING, FAMILY ROOM WITH TONGUE AND GROOVE CEILING, THIS AREA IS PERFECT FOR A MOTHER IN LAW SUITE. ENTRANCE TO PATIO. EAT IN KITCHEN AND DINING AREA. LIVING ROOM WITH FP, 3 MORE BEDROOMS,ONE WITH A 4 PIECE BATH. FIRST FLOOR LAUNDRY, NICE OFFICE AREA. ATTACHED GARAGE LEADS TO MUDROOM AND 1ST FLOOR LAUNDRY AREA. FENCED IN YARD, EXTRA STORAGE AREA FOR YARD EQUIPMENT. NEWER ROOF, FURNACES, FLOORING, GARAGE DOOR. ENTERTAINMENT ROOM IN BASEMENT. STORAGE GALORE! THE LIST GOES ON AND ON. YOU HAVE TO ENTER THIS DREAM OF A HOME TO BELIEVE IT.! YOU WILL NOT BE DISAPPOINTED!
Sold for $268,900
$268,900
2165 Augsburg Dr, Saginaw, MI 48603
4beds
3,001sqft
Single Family Residence
Built in 1956
0.31 Acres Lot
$270,700 Zestimate®
$90/sqft
$2,477 Estimated rent
Home value
$270,700
$162,000 - $447,000
$2,477/mo
Zestimate® history
Owner options
List your home for rent
$2,477/mo
Rent Zestimate®
Find your next renter with Zillow Rental Manager. Plus, with online applications, you can quickly screen prospective tenants – for free.
$2,477/mo
Rent Zestimate®
Refinance and save
$1,811/mo
Est. payment
Refinancing to a lower rate could help reduce your monthly payments and save thousands over the life of the loan.
$1,811/mo
Est. payment
Explore your selling options
Work with a Zillow partner agent
Leverage their expertise and Zillow's premium Showcase listings to get your home seen by more buyers.
Get startedList with your own agent
Get your home in front of millions of buyers by listing it on Zillow.
Learn how to do itSell it yourself
Take full control of how buyers see your home on Zillow by listing For Sale by Owner (FSBO).
List your homeWhat's special
Mother in law suiteFenced in yardEntertainment room in basementNice office areaAttached garageNewer roofTrayed ceiling
Zillow last checked:
Listing updated:
Listed by:
Diane Bearss 989-295-7417,
Real Estate One Great Lakes Bay
Bought with:
Ryan Nagel, 6506047135
Ayre/Rhinehart Bay REALTORS
Source: MiRealSource,MLS#: 50179798 Originating MLS: Saginaw Board of REALTORS
Originating MLS: Saginaw Board of REALTORSFacts & features
Interior
Bedrooms & bathrooms
- Bedrooms: 4
- Bathrooms: 3
- Full bathrooms: 3
Rooms
- Room types: Exercise Room, Bedroom, Laundry, Master Bedroom, Living Room, Master Bathroom, Office, Bathroom
Primary bedroom
- Level: First
Bedroom 1
- Features: Carpet
- Level: First
- Area: 143
- Dimensions: 13 x 11
Bedroom 2
- Features: Laminate
- Level: First
- Area: 144
- Dimensions: 12 x 12
Bedroom 3
- Features: Vinyl
- Level: First
- Area: 120
- Dimensions: 10 x 12
Bedroom 4
- Features: Laminate
- Level: First
- Area: 169
- Dimensions: 13 x 13
Bathroom 1
- Features: Laminate
- Level: First
- Area: 63
- Dimensions: 9 x 7
Bathroom 2
- Features: Laminate
- Level: First
- Area: 48
- Dimensions: 6 x 8
Bathroom 3
- Features: Ceramic
- Level: First
- Area: 169
- Dimensions: 13 x 13
Dining room
- Features: Vinyl
- Level: First
- Area: 140
- Dimensions: 14 x 10
Family room
- Features: Carpet
- Level: First
- Area: 225
- Dimensions: 15 x 15
Kitchen
- Features: Vinyl
- Level: First
- Area: 90
- Dimensions: 10 x 9
Living room
- Features: Carpet
- Level: First
- Area: 270
- Dimensions: 15 x 18
Office
- Level: First
- Area: 120
- Dimensions: 10 x 12
Heating
- Forced Air, Natural Gas
Cooling
- Ceiling Fan(s), Central Air
Appliances
- Included: Dishwasher, Disposal, Microwave, Range/Oven, Refrigerator, Gas Water Heater
- Laundry: First Floor Laundry
Features
- Sump Pump, Eat-in Kitchen
- Flooring: Carpet, Laminate, Vinyl, Ceramic Tile
- Windows: Bay Window(s)
- Basement: Block,Finished,Partially Finished
- Number of fireplaces: 2
- Fireplace features: Family Room, Gas, Living Room
Interior area
- Total structure area: 3,001
- Total interior livable area: 3,001 sqft
- Finished area above ground: 2,240
- Finished area below ground: 761
Property
Parking
- Total spaces: 2
- Parking features: Attached, Electric in Garage, Garage Door Opener
- Attached garage spaces: 2
Accessibility
- Accessibility features: Accessible Bedroom, Accessible Full Bath
Features
- Levels: One
- Stories: 1
- Has spa: Yes
- Spa features: Bath
- Frontage type: Road
- Frontage length: 100
Lot
- Size: 0.31 Acres
- Dimensions: 100 x 135
- Features: Large Lot - 65+ Ft., Wooded, Subdivision, Walk to School, Platted
Details
- Parcel number: 23124174306000
- Zoning description: Residential
- Special conditions: Private
Construction
Type & style
- Home type: SingleFamily
- Architectural style: Ranch
- Property subtype: Single Family Residence
Materials
- Wood Siding
- Foundation: Basement
Condition
- New construction: No
- Year built: 1956
Utilities & green energy
- Electric: 200+ Amp Service, Circuit Breakers
- Sewer: Public Sanitary
- Water: Public
- Utilities for property: Cable/Internet Avail., Cable Available, Natural Gas Available, Natural Gas Connected, Sewer Connected, Water Connected
Community & HOA
Community
- Subdivision: Boehm Sub
HOA
- Has HOA: No
Location
- Region: Saginaw
Financial & listing details
- Price per square foot: $90/sqft
- Tax assessed value: $249,200
- Annual tax amount: $3,024
- Date on market: 6/26/2025
- Cumulative days on market: 7 days
- Listing agreement: Exclusive Right To Sell
- Listing terms: Cash,Conventional,FHA,VA Loan
- Road surface type: Paved
Price history
| Date | Event | Price |
|---|---|---|
| 7/18/2025 | Sold | $268,900+3.5%$90/sqft |
Source:  MiRealSource #50179798 Report a problem MiRealSource #50179798 Report a problem | ||
| 7/3/2025 | Pending sale | $259,900$87/sqft |
Source: MiRealSource #50179798 Report a problem | ||
| 6/26/2025 | Listed for sale | $259,900$87/sqft |
Source: MiRealSource #50179798 Report a problem | ||
Public tax history
| Year | Property taxes | Tax assessment |
|---|---|---|
| 2026 | $2,888 +3.3% | $124,600 +8.4% |
| 2025 | $2,795 +10.9% | $114,900 +6.4% |
| 2024 | $2,520 -3.7% | $108,000 +22% |
| 2023 | $2,618 | $88,500 +16% |
| 2022 | -- | $76,300 +10.9% |
| 2021 | $3,725 | $68,800 +2.7% |
| 2020 | $3,725 +75.6% | $67,000 +9.1% |
| 2018 | $2,121 +7.4% | $61,400 -4.8% |
| 2017 | $1,975 | $64,500 -3.7% |
| 2016 | $1,975 | $67,000 +2% |
| 2014 | $1,975 +4.7% | $65,700 +11.7% |
| 2013 | $1,887 | $58,800 +6.7% |
| 2012 | -- | $55,100 -6.3% |
| 2011 | -- | $58,800 -2.8% |
| 2010 | -- | $60,500 -11.7% |
| 2009 | -- | $68,500 -11.4% |
| 2008 | -- | $77,300 -5.3% |
| 2007 | -- | $81,600 +5.8% |
| 2006 | -- | $77,100 +0.4% |
| 2005 | -- | $76,800 -12.2% |
| 2003 | -- | $87,500 +50.9% |
| 2002 | $659 | $58,000 +8.8% |
| 2001 | -- | $53,300 |
| 2000 | $572 | $53,300 |
Find assessor info on the county website
Neighborhood: 48603
Nearby homes
- $176,5003 bd2 ba1.3k sqft2145 Augsburg Dr, Saginaw, MI 48603Off Market
- $194,3003 bd-- ba1.2k sqft2185 Augsburg Dr, Saginaw, MI 48603Off Market
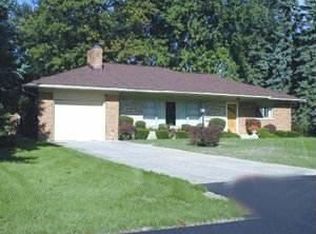
- $186,3003 bd1 ba1.4k sqft2158 Augsburg Dr, Saginaw, MI 48603Off Market
- $169,0003 bd2 ba1.1k sqft2201 Augsburg Dr, Saginaw, MI 48603Sold
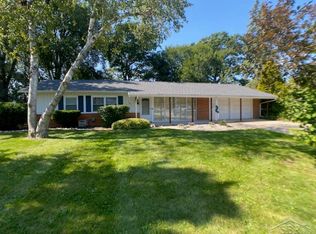
- $234,8004 bd2 ba2.1k sqft2127 Augsburg Dr, Saginaw, MI 48603Off Market
- $278,9004 bd2 ba2.4k sqft5275 Mary Ct, Saginaw, MI 48603Off Market
- $209,3003 bd1 ba1.6k sqft2176 Augsburg Dr, Saginaw, MI 48603Off Market
- $285,6004 bd2 ba2.2k sqft5273 Mary Ct, Saginaw, MI 48603Off Market
Nearby schools
GreatSchools rating
- 6/10Weiss Elementary SchoolGrades: 3-5Distance: 0.6 mi
- 6/10White Pine Middle SchoolGrades: 6-8Distance: 1.5 mi
- 6/10Heritage High SchoolGrades: 9-12Distance: 1.2 mi
Schools provided by the listing agent
- Middle: White Pine
- High: Heritage
- District: Saginaw Twp Community School
Source: MiRealSource. This data may not be complete. We recommend contacting the local school district to confirm school assignments for this home.
Get a cash offer in 3 minutes
Find out how much your home could sell for in as little as 3 minutes with a no-obligation cash offer.
Estimated market value
$270,700
Get a cash offer in 3 minutes
Find out how much your home could sell for in as little as 3 minutes with a no-obligation cash offer.
Estimated market value
$270,700
- Michigan
- Saginaw County
- Saginaw
- 48603
- 2165 Augsburg Dr
