Skip main navigation
Closed
  • Listed by: Berkshire Hathaway HomeServices Select Properties • Kelly A Boehmer • 314-740-5435
    Bought with: Worth Clark Realty
    Price Unknown

    2165 Autumn Wood Dr, Saint Charles, MO 63303

    3beds
    1,664sqft
    Single Family Residence
    Built in 1994
    0.28 Acres Lot
    $391,400 Zestimate®
    $--/sqft
    $2,505 Estimated rent

    Home value

    $391,400

    $364,000 - $419,000

    $2,505/mo

    Zestimate® history
    Loading
    Loading...

    Owner options

    List your home for rent

    $2,505/mo

    Rent Zestimate®

    Find your next renter with Zillow Rental Manager. Plus, with online applications, you can quickly screen prospective tenants – for free.

    Learn more

    $2,505/mo

    Rent Zestimate®

    Refinance and save

    $100/mo

    Est. payment

    Refinancing to a lower rate could help reduce your monthly payments and save thousands over the life of the loan.

    See today's rates

    $100/mo

    Est. payment

    Explore your selling options

    Work with a Zillow partner agent

    Leverage their expertise and Zillow's premium Showcase listings to get your home seen by more buyers.

    Get started

    List with your own agent

    Get your home in front of millions of buyers by listing it on Zillow.

    Learn how to do it

    Sell it yourself

    Take full control of how buyers see your home on Zillow by listing For Sale by Owner (FSBO).

    List your home

    What's special

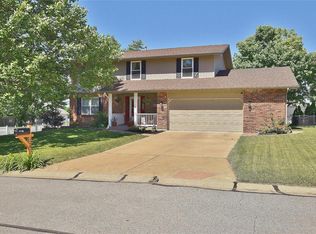
    Impressive 3 BD Ranch in a prime location! This beautifully maintained 3 BD, 2 BA ranch has 1,664 s/f of smart, open living space. The home features partial brick ext, arch shingles, and a new glass front door (April 2025). The oversized 2-car garage inc an extended stall (25’7”) for added storage. The kitchen features wood cabinetry w/crown, granite countertops, SS appl (gas stove, D/W, micro, refrig) and a pantry. Additional highlights inc a bay window in the breakfast room, wet bar/beverage center, main-flr laundry and open staircase to the lower level. The Primary Suite features a lux bath w/a corner jetted tub, separate shower, dual vanities, and ceramic flooring. Secondary bdrms are generously sized. Recent updates inc new windows in the secondary bdrms & Primary bath (Apr 2025). Other features: RING doorbell and a newer roof (8 yrs old). Located in the sought-after Francis Howell School Dist w/easy access to Wapelhorst & Laurel Parks, Hwy 94/364 & I-70—this home has it all!

    Zillow last checked:

    Listing updated:

    Listed by:

    Kelly A Boehmer 314-740-5435,

    Berkshire Hathaway HomeServices Select Properties,

    Linda&Kelly K Boehmer 314-581-4414,

    Berkshire Hathaway HomeServices Select Properties

    Bought with:

    Gillian R Peri, 2013023996

    Worth Clark Realty

    Source: MARIS,MLS#: 25028231MLS LogoOriginating MLS: St. Charles County Association of REALTORS

    Facts & features

    Interior

    Bedrooms & bathrooms
    • Bedrooms: 3
    • Bathrooms: 2
    • Full bathrooms: 2
    • Main level bathrooms: 2
    • Main level bedrooms: 3
    Primary bedroom
    • Features: Floor Covering: Carpeting, Wall Covering: Some
    • Level: Main
    • Area: 210
    • Dimensions: 15 x 14
    Bedroom
    • Features: Floor Covering: Carpeting, Wall Covering: Some
    • Level: Main
    • Area: 132
    • Dimensions: 11 x 12
    Bedroom
    • Features: Floor Covering: Carpeting, Wall Covering: Some
    • Level: Main
    • Area: 143
    • Dimensions: 11 x 13
    Breakfast room
    • Features: Floor Covering: Ceramic Tile, Wall Covering: Some
    • Level: Main
    • Area: 108
    • Dimensions: 9 x 12
    Great room
    • Features: Floor Covering: Wood, Wall Covering: Some
    • Level: Main
    • Area: 380
    • Dimensions: 20 x 19
    Kitchen
    • Features: Floor Covering: Ceramic Tile, Wall Covering: Some
    • Level: Main
    • Area: 143
    • Dimensions: 11 x 13
    Heating
    • Forced Air, Natural Gas
    Cooling
    • Ceiling Fan(s), Central Air, Electric
    Appliances
    • Included: Dishwasher, Disposal, Microwave, Gas Range, Gas Oven, Refrigerator, Stainless Steel Appliance(s), Humidifier, Gas Water Heater
    • Laundry: Main Level
    Features
    • Open Floorplan, Vaulted Ceiling(s), Walk-In Closet(s), Bar, Breakfast Room, Granite Counters, Pantry, Double Vanity, Separate Shower, Entrance Foyer
    • Flooring: Carpet, Hardwood
    • Doors: Panel Door(s), Atrium Door(s)
    • Windows: Window Treatments, Bay Window(s), Insulated Windows, Tilt-In Windows
    • Basement: Concrete,Sump Pump
    • Number of fireplaces: 1
    • Fireplace features: Wood Burning, Great Room
    Interior area
    • Total structure area: 1,664
    • Total interior livable area: 1,664 sqft
    • Finished area above ground: 1,664

    Property

    Parking
    • Total spaces: 2
    • Parking features: Attached, Garage, Garage Door Opener, Oversized
    • Attached garage spaces: 2
    Accessibility
    • Accessibility features: Central Living Area
    Features
    • Levels: One
    • Patio & porch: Patio
    Lot
    • Size: 0.28 Acres
    Details
    • Parcel number: 300047050000044.0000000
    • Special conditions: Standard

    Construction

    Type & style
    • Home type: SingleFamily
    • Architectural style: Traditional,Ranch
    • Property subtype: Single Family Residence
    Materials
    • Brick Veneer, Frame, Other
    Condition
    • Year built: 1994

    Utilities & green energy

    • Sewer: Public Sewer
    • Water: Public
    • Utilities for property: Underground Utilities

    Community & HOA

    Community
    • Security: Security System Owned, Smoke Detector(s)
    • Subdivision: Hackmann Estate #3
    HOA
    • Services included: Other
    • HOA fee: $100 annually
    Location
    • Region: Saint Charles

    Financial & listing details

    • Tax assessed value: $343,288
    • Annual tax amount: $3,674
    • Date on market: 5/14/2025
    • Cumulative days on market: 5 days
    • Listing terms: Cash,FHA,Conventional,VA Loan
    • Ownership: Private
    • Road surface type: Concrete

    Price history

    DateEventPrice
    6/9/2025Sold--
    Source: MARIS #25028231 Report a problem
    5/19/2025Pending sale$359,900$216/sqft
    Source: MARIS #25028231 Report a problem
    5/14/2025Listed for sale$359,900+53.2%$216/sqft
    Source: MARIS #25028231 Report a problem
    12/20/2016Sold--
    Source: MARIS #16072959 Report a problem
    11/19/2016Pending sale$234,900$141/sqft
    Source: Landmark, REALTORS #16072959 Report a problem
    10/20/2016Listed for sale$234,900$141/sqft
    Source: Landmark, REALTORS #16072959 Report a problem
    7/17/2006Sold--
    Source: Public Record Report a problem

    Public tax history

    YearProperty taxesTax assessment
    2025$3,757 +2.3%$65,225 +5.3%
    2024$3,674 +0%$61,958
    2023$3,673 +20.3%$61,958 +29.4%
    2022$3,053 $47,864
    2021-- $47,864 +4.9%
    2020-- $45,644
    2019$2,812 $45,644 +13.3%
    2018$2,812 +1.5%$40,300
    2017$2,771 +12.9%$40,300 +17.3%
    2016$2,455 +0.2%$34,358
    2015$2,450 +5.2%$34,358 +8.5%
    2014$2,329 $31,668
    2013-- $31,668 -18.4%
    2012-- $38,800
    2011-- $38,800
    2010-- $38,800
    2009-- $38,800 -8.3%
    2008-- $42,290 -79.1%
    2007-- $202,620
    2006-- $202,620
    2005-- $202,620 +19.8%
    2004-- $169,200
    2003-- $169,200
    2002-- --
    2001-- --
    Find assessor info on the county website

    Neighborhood: 63303

    Nearby schools

    GreatSchools rating
    Schools provided by the listing agent
    • Elementary: Henderson Elem.
    • Middle: Hollenbeck Middle
    • High: Francis Howell North High

    Source: MARIS. This data may not be complete. We recommend contacting the local school district to confirm school assignments for this home.

    Get a cash offer in 3 minutes
    Find out how much your home could sell for in as little as 3 minutes with a no-obligation cash offer.
    Estimated market value
    $391,400
    Get a cash offer in 3 minutes
    Find out how much your home could sell for in as little as 3 minutes with a no-obligation cash offer.
    Estimated market value
    $391,400