Skip main navigation
Sold for $2,500,000
  • $2,500,000

    2165 Beach St APT 5, San Francisco, CA 94123

    2beds
    1,515sqft
    Condominium
    Built in 1929
    -- sqft lot
    $-- Zestimate®
    $1,650/sqft
    $7,990 Estimated rent

    Home value

    Not available

    Estimated sales range

    Not available

    $7,990/mo

    Zestimate® history
    Loading
    Loading...

    Owner options

    List your home for rent

    $7,990/mo

    Rent Zestimate®

    Find your next renter with Zillow Rental Manager. Plus, with online applications, you can quickly screen prospective tenants – for free.

    Learn more

    $7,990/mo

    Rent Zestimate®

    Refinance and save

    $17,266/mo

    Est. payment

    Refinancing to a lower rate could help reduce your monthly payments and save thousands over the life of the loan.

    See today's rates

    $17,266/mo

    Est. payment

    Explore your selling options

    Work with a Zillow partner agent

    Leverage their expertise and Zillow's premium Showcase listings to get your home seen by more buyers.

    Get started

    List with your own agent

    Get your home in front of millions of buyers by listing it on Zillow.

    Learn how to do it

    Sell it yourself

    Take full control of how buyers see your home on Zillow by listing For Sale by Owner (FSBO).

    List your home

    What's special

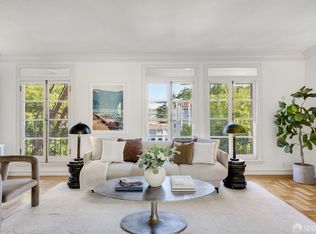
    Classic mediterranean-style buildingDedicated officeStriking downtown viewsSpacious eat-in kitchenFormal dining roomCoffered ceilingHigh-end appliances
    Perfectly positioned in one of San Francisco's most coveted neighborhoods, this exceptional Marina condominium sits just two blocks from Marina Green, two blocks from the Palace of Fine Arts, and four blocks from the shops and dining on Chestnut Street. Set within a classic Mediterranean-style building, the home is bathed in natural light throughout. Striking downtown views frame the chef's kitchen, while the living room opens to lovely Marina outlooks, a rare combination of neighborhood charm and city views.The spacious eat-in kitchen features high-end appliances and granite countertops, flowing seamlessly into a formal dining room and an expansive living room, an ideal setting for both relaxed living and gracious entertaining. Arched openings, a coffered ceiling, custom trim, and hardwood floors lend warmth and architectural character throughout. Both bedrooms are generously sized with en suite baths, and the primary suite features a luxurious soaking tub. A dedicated office provides a quiet retreat for focused work or creative pursuits. Additional highlights include in-unit laundry, one-car parking, and access to a shared backyard, all completing a home that is as functional as it is beautiful. An exceptional opportunity to live at the heart of one of San Francisco's most beloved neighborhoods, with the waterfront paths of Marina Green, the grandeur of the Palace of Fine Arts, and the energy of Chestnut Street all within easy reach.

    Zillow last checked:

    Listing updated:

    Listed by:

    Laura Pallin DRE #01947999 415-715-7918,

    Vantage Realty 415-846-4685

    Bought with:

    Rhonda Gaye Clark, DRE #01965669

    Vanguard Properties

    Source: SFAR,MLS#: 426096634MLS LogoOriginating MLS: San Francisco Association of REALTORS

    Facts & features

    Interior

    Bedrooms & bathrooms
    • Bedrooms: 2
    • Bathrooms: 2
    • Full bathrooms: 2
    Primary bedroom
    • Area: 0
    • Dimensions: 0 x 0
    Bedroom 1
    • Area: 0
    • Dimensions: 0 x 0
    Bedroom 2
    • Area: 0
    • Dimensions: 0 x 0
    Bedroom 3
    • Area: 0
    • Dimensions: 0 x 0
    Bedroom 4
    • Area: 0
    • Dimensions: 0 x 0
    Dining room
    • Features: Formal Area
    • Area: 0
    • Dimensions: 0 x 0
    Family room
    • Area: 0
    • Dimensions: 0 x 0
    Kitchen
    • Features: Breakfast Area, Granite Counters
    • Area: 0
    • Dimensions: 0 x 0
    Living room
    • Area: 0
    • Dimensions: 0 x 0
    Heating
    • Steam
    Appliances
    • Included: Dishwasher, Free-Standing Gas Oven, Free-Standing Gas Range, Free-Standing Refrigerator
    • Laundry: Other, See Remarks
    Features
    • Flooring: Wood
    • Has fireplace: No
    • Common walls with other units/homes: No One Above
    Interior area
    • Total structure area: 1,515
    • Total interior livable area: 1,515 sqft

    Property

    Parking
    • Total spaces: 1
    • Parking features: Garage Door Opener, Garage Faces Front, Independent, On Site
    • Has garage: Yes
    Features
    • Levels: One
    • Has view: Yes
    • View description: City
    Lot
    • Size: 5,174 Square Feet
    Details
    • Parcel number: 0919014
    • Special conditions: Standard

    Construction

    Type & style
    • Home type: Condo
    • Architectural style: Mediterranean
    • Property subtype: Condominium
    Condition
    • Updated/Remodeled
    • New construction: No
    • Year built: 1929

    Community & HOA

    HOA
    • Has HOA: Yes
    • Services included: Common Areas, Gas, Heat, Insurance on Structure, Maintenance Structure, Maintenance Grounds, Management, Sewer, Trash, Water, See Remarks
    • HOA fee: $1,250 monthly
    • HOA name: 2165 Beach St HOA
    Location
    • Region: San Francisco
    • Elevation: 0

    Financial & listing details

    • Price per square foot: $1,650/sqft
    • Tax assessed value: $1,991,196
    • Annual tax amount: $24,448
    • Date on market: 3/19/2026
    • Cumulative days on market: 4 days
    • Total actual rent: 0

    Price history

    DateEventPrice
    4/2/2026Sold$2,500,000+28.2%$1,650/sqft
    Source: SFAR #426096634 Report a problem
    3/24/2026Pending sale$1,950,000$1,287/sqft
    Source: SFAR #426096634 Report a problem
    3/19/2026Listed for sale$1,950,000+11.4%$1,287/sqft
    Source: SFAR #426096634 Report a problem
    8/17/2017Sold$1,750,000+27.7%$1,155/sqft
    Source: SFAR #461528 Report a problem
    7/23/2014Sold$1,370,000+37%$904/sqft
    Source: Public Record Report a problem
    3/27/2012Sold$1,000,000-2.4%$660/sqft
    Source: Public Record Report a problem
    3/14/2012Pending sale$1,025,000$677/sqft
    Source: Windermere Bay Area Properties #40552587 Report a problem
    11/29/2011Price change$1,025,000-10.5%$677/sqft
    Source: Windermere Bay Area Properties #40552587 Report a problem
    8/25/2011Price change$1,145,000-4.2%$756/sqft
    Source: Coldwell Banker Residential Brokerage - San Francisco Van Ness (TRI) #384294 Report a problem
    6/24/2011Price change$1,195,000-4.4%$789/sqft
    Source: Coldwell Banker Residential Brokerage - San Francisco Van Ness (TRI) #384294 Report a problem
    4/30/2011Listed for sale$1,250,000+18.7%$825/sqft
    Source: Coldwell Banker Residential Brokerage - San Francisco Van Ness (TRI) #384294 Report a problem
    5/21/2004Sold$1,053,500$695/sqft
    Source: Public Record Report a problem

    Public tax history

    YearProperty taxesTax assessment
    2025$24,448 +3%$1,991,196 +2%
    2024$23,743 +1.6%$1,952,154 +2%
    2023$23,368 +1.9%$1,913,878 +2%
    2022$22,923 +10.5%$1,876,352 +11%
    2021$20,752 -8.4%$1,690,000 -7.2%
    2020$22,665 +3.5%$1,820,700 +2%
    2019$21,890 +3.5%$1,785,000 +2%
    2018$21,150 +23.5%$1,750,000 +23.4%
    2017$17,123 +1.6%$1,418,708 +2%
    2016$16,848 +1.3%$1,390,892 +1.5%
    2015$16,638 +33.9%$1,370,000 +33.7%
    2014$12,425 $1,024,630 -15.8%
    2013-- $1,216,226 +21.6%
    2012-- $1,000,000 -14.5%
    2011-- $1,169,000 +0.8%
    2010-- $1,160,266 -0.2%
    2009-- $1,163,022 -32%
    2008-- $1,710,327 +2%
    2007-- $1,676,793 +2%
    2006-- $1,643,916 +2%
    2005-- $1,611,684 +694.1%
    2003-- $202,958 +2%
    2002-- $198,982 +2%
    2001-- $195,080 +2%
    2000-- $191,255
    Find assessor info on the county website

    Neighborhood: Marina District

    Nearby schools

    GreatSchools rating