Skip main navigation
Off market
  • Tax assessed value
    $370,650

    2165 Birch St, Leavenworth, KS 66048

    4beds
    2,540sqft
    SingleFamily
    Built in 2011
    8,276 Square Feet Lot
    $-- Zestimate®
    $146/sqft
    $2,438 Estimated rent

    Home value

    Not available

    Estimated sales range

    Not available

    $2,438/mo

    Zestimate® history
    Loading
    Loading...

    Owner options

    List your home for rent

    $2,438/mo

    Rent Zestimate®

    Find your next renter with Zillow Rental Manager. Plus, with online applications, you can quickly screen prospective tenants – for free.

    Learn more

    $2,438/mo

    Rent Zestimate®

    Refinance and save

    $1,981/mo

    Est. payment

    Refinancing to a lower rate could help reduce your monthly payments and save thousands over the life of the loan.

    See today's rates

    $1,981/mo

    Est. payment

    Explore your selling options

    Work with a Zillow partner agent

    Leverage their expertise and Zillow's premium Showcase listings to get your home seen by more buyers.

    Get started

    List with your own agent

    Get your home in front of millions of buyers by listing it on Zillow.

    Learn how to do it

    Sell it yourself

    Take full control of how buyers see your home on Zillow by listing For Sale by Owner (FSBO).

    List your home

    What's special

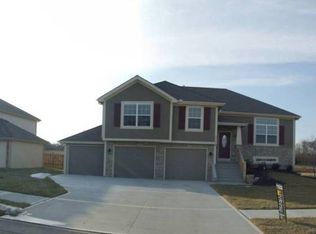
    Beautiful and well maintained home in the highly desirable Branches subdivision with no HOA! 4 bedroom with office, 3 bath split level home with a 3 car garage, full 3 car driveway, and lots of storage! The main level features a beautiful kitchen with granite countertops, adjoining dining area, sunken living room, 2 spacious secondary bedrooms, hall bath with new fixtures, the updated laundry room with included washer and dryer, and the master suite. Door located off dining area leads to elevated deck overlooking the back yard. Master suite has vaulted ceilings, 2 walk in closets, and an attached master bath with updated fixtures, slate flooring, bidet and walk in tiled shower with built in bench. Hardwood floors in the kitchen, dining room, living room and hallway. Lower level has the second living area with built in book shelves and a gas fireplace, fourth bedroom and second hall bath. Additional room located under the living room can either be used as an office or a fifth non-conforming bedroom. Downstairs door exits to an expansive patio and shaded sitting area under elevated deck. Backyard has five raised garden beds with drip irrigation, in ground sprinkler system and a seven year old red maple tree. In ground sprinklers located in the front yard as well with drip irrigation in the front garden bed. 3 car garage has built in workbench with work area, huge built in storage racks sized for tough boxes and oversized items. Upgraded A/C system installed in 2022, new roof in 2023 and home was painted in 2024. Located in the Lansing School District. Comes with 1 year home warranty. Sellers require delayed possession until May 25th.

    This property is off market, which means it's not currently listed for sale or rent on Zillow. This may be different from what's available on other websites or public sources.

    Facts & features

    Interior

    Bedrooms & bathrooms
    • Bedrooms: 4
    • Bathrooms: 3
    • Full bathrooms: 3
    Heating
    • Forced air, Gas
    Cooling
    • Central
    Appliances
    • Included: Dishwasher, Dryer, Garbage disposal, Microwave, Range / Oven, Refrigerator, Washer
    Features
    • Flooring: Carpet, Hardwood, Linoleum / Vinyl, Slate
    • Basement: Finished
    • Has fireplace: Yes
    Interior area
    • Total interior livable area: 2,540 sqft

    Property

    Parking
    • Total spaces: 6
    • Parking features: Garage - Attached, Off-street
    Features
    • Exterior features: Stucco, Brick, Cement / Concrete
    Lot
    • Size: 8,276 Square Feet
    Details
    • Parcel number: 1051500000076000

    Construction

    Type & style
    • Home type: SingleFamily
    Materials
    • Frame
    • Foundation: Concrete
    • Roof: Composition
    Condition
    • Year built: 2011

    Community & HOA

    Location
    • Region: Leavenworth

    Financial & listing details

    • Price per square foot: $146/sqft
    • Tax assessed value: $370,650
    • Annual tax amount: $5,265

    Price history

    DateEventPrice
    4/16/2026Listing removed--
    Source: Owner Report a problem
    3/11/2026Pending sale$379,000$149/sqft
    Source: Owner Report a problem
    3/8/2026Listed for sale$379,000$149/sqft
    Source: Owner Report a problem
    6/21/2016Sold--
    Source: Heartland MLS as distributed by MLS GRID #1983943 Report a problem
    5/1/2012Sold--
    Source: Heartland MLS as distributed by MLS GRID #1770458 Report a problem

    Public tax history

    YearProperty taxesTax assessment
    2025$5,265 +6.3%$42,625 +5%
    2024$4,954 +5%$40,595 +1%
    2023$4,717 +2.2%$40,193 +8.6%
    2022$4,616 +7.4%$37,007 +10.1%
    2021$4,296 +2.3%$33,603 +4.3%
    2020$4,200 $32,212 +2.7%
    2019-- $31,361 +8.2%
    2018-- $28,989 +3.5%
    2017-- $28,003
    2016-- $28,003
    2015-- $28,003
    2014-- $28,003
    2013-- $28,003 +11.8%
    2012-- $25,047
    2011-- --
    Find assessor info on the county website

    Neighborhood: 66048

    Nearby schools

    GreatSchools rating
    Get pre-qualified for a loan
    At Zillow Home Loans, we can pre-qualify you in as little as 5 minutes with no impact to your credit score.

    An equal housing lender. NMLS #10287.
