Single-level living in desirable Damonte Ranch with four bedrooms, a 3-car tandem garage and low-maintenance outdoor spaces. Brand-new neutral carpet throughout the main living areas and bedrooms gives the home a fresh, move-in-ready feel. The living area features a gas fireplace with stone surround, while the kitchen offers granite countertops, warm wood cabinetry, gas cooking and generous storage. The primary suite includes a walk-in closet and spacious bath with dual sinks, a separate soaking tub and glass-enclosed shower. Outside, extensive paver hardscaping creates low-maintenance spaces for outdoor dining, entertaining or relaxing. A covered patio awning provides welcome afternoon shade, while an additional paver courtyard near the front entry offers another inviting outdoor space. The backyard is also equipped with 220V electrical service for a future hot tub. Located in the heart of Damonte Ranch, the home is close to schools, shopping, dining, fitness, parks and the area's extensive network of paved walking and biking trails. The Summit is nearby, with convenient access to Mt. Rose Highway, Reno-Tahoe International Airport and major commuter routes. AGENTS: Please see private remarks
Active under contract-no show
$655,000
2165 Blue Oaks Dr, Reno, NV 89521
4beds
1,719sqft
Single Family Residence
Built in 2015
6,098 Square Feet Lot
$649,800 Zestimate®
$381/sqft
$50/mo HOA
What's special
Single-level livingPrimary suiteLow-maintenance outdoor spacesGas cookingExtensive paver hardscapingFour bedroomsWarm wood cabinetry
- 23 days
- 1,400
- 74
Likely to sell faster than
Zillow last checked:
Listing updated:
Listed by:
Suzanne Vincze S.204936 775-240-7646,
Dickson Realty - Caughlin
Source: NNRMLS,MLS#: 260011682
Facts & features
Interior
Bedrooms & bathrooms
- Bedrooms: 4
- Bathrooms: 2
- Full bathrooms: 2
Heating
- Forced Air, Natural Gas
Cooling
- Central Air
Appliances
- Included: Dishwasher, Disposal, Gas Cooktop, Gas Range, Microwave, Oven, Refrigerator
- Laundry: Cabinets, Laundry Room, Sink, Washer Hookup
Features
- Breakfast Bar, Ceiling Fan(s), High Ceilings, No Interior Steps, Master Downstairs, Walk-In Closet(s)
- Flooring: Carpet, Ceramic Tile, Vinyl
- Windows: Blinds, Double Pane Windows, Vinyl Frames
- Number of fireplaces: 1
- Fireplace features: Gas
- Common walls with other units/homes: No Common Walls
Interior area
- Total structure area: 1,719
- Total interior livable area: 1,719 sqft
Video & virtual tour
Property
Parking
- Total spaces: 3
- Parking features: Garage, Garage Door Opener, Tandem
- Garage spaces: 3
Features
- Levels: One
- Stories: 1
- Patio & porch: Awning(s), Patio
- Exterior features: Rain Gutters
- Spa features: None
- Fencing: Back Yard
- Has view: Yes
- View description: Mountain(s), Peek
Lot
- Size: 6,098 Square Feet
- Features: Landscaped, Level, Sprinklers In Front, Sprinklers In Rear
Details
- Additional structures: None
- Parcel number: 14096201
- Zoning: PD
Construction
Type & style
- Home type: SingleFamily
- Property subtype: Single Family Residence
Materials
- Stucco
- Foundation: Slab
- Roof: Pitched,Tile
Condition
- New construction: No
- Year built: 2015
Details
- Builder name: Lennar
Utilities & green energy
- Sewer: Public Sewer
- Water: Public
- Utilities for property: Cable Available, Electricity Connected, Natural Gas Connected, Phone Available, Sewer Connected, Water Connected, Cellular Coverage
Community & HOA
Community
- Security: Keyless Entry, Smoke Detector(s)
- Subdivision: Damonte Ranch Village 23 Phase 1
HOA
- Has HOA: Yes
- Amenities included: None
- HOA fee: $52 quarterly
- HOA name: Damonte Ranch Drainage Dist
- Second HOA fee: $99 quarterly
- Second HOA name: Damonte Landscape Maintenance Assoc
Location
- Region: Reno
Financial & listing details
- Price per square foot: $381/sqft
- Tax assessed value: $407,977
- Annual tax amount: $4,682
- Date on market: 9/10/2026
- Cumulative days on market: 24 days
- Listing terms: 1031 Exchange,Cash,Conventional,FHA
Estimated market value
$649,800
$617,000 - $682,000
$2,750/mo
Price history
| Date | Event | Price |
|---|---|---|
| 9/28/2026 | Contingent | $655,000$381/sqft |
Source:  NNRMLS #260011682 Report a problem NNRMLS #260011682 Report a problem | ||
| 9/10/2026 | Listed for sale | $655,000+94.6%$381/sqft |
Source: NNRMLS #260011682 Report a problem | ||
| 11/17/2015 | Sold | $336,508+0.2%$196/sqft |
Source: Public Record Report a problem | ||
| 8/20/2015 | Listed for sale | $335,805$195/sqft |
Source: Lennar Report a problem | ||
Public tax history
| Year | Property taxes | Tax assessment |
|---|---|---|
| 2026 | $4,546 +3% | $142,792 -0.9% |
| 2025 | $4,415 +3% | $144,151 +1.5% |
| 2024 | $4,287 +3% | $142,053 +4.2% |
| 2023 | $4,162 +6.3% | $136,352 +20.1% |
| 2022 | $3,915 +6.3% | $113,567 +4.7% |
| 2021 | $3,681 +5% | $108,426 +6.4% |
| 2020 | $3,506 -4.7% | $101,890 |
| 2019 | $3,681 +5% | $101,890 +11.6% |
| 2018 | $3,506 +9.9% | $91,302 +0.6% |
| 2017 | $3,190 | $90,761 +0.9% |
| 2016 | $3,190 | $89,968 +434.2% |
| 2015 | $3,190 +476.3% | $16,841 +95.1% |
| 2014 | $554 | $8,631 |
Find assessor info on the county website
Monthly payment
Est. payment
Payment breakdown
Explore the cost of this home by adjusting the details. Changes won't be saved.Climate risks
Neighborhood: Damonte Ranch
Nearby schools
Schools provided by the listing agent
- Elementary: JWood Raw
- Middle: Depoali
- High: Damonte
Source: NNRMLS. This data may not be complete. We recommend contacting the local school district to confirm school assignments for this home.
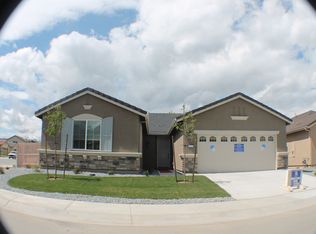
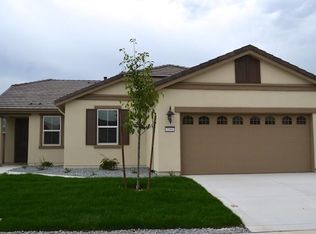
Similar homes
- $679,0004 bd2 ba2k sqft11245 Messina Way, Reno, NV 89521Active

 MLS ID #260011382, Jasson Mendoza, AMRE. NNRMLS
 - $650,0003 bd2 ba1.9k sqft1832 Cholula Dr, Reno, NV 89521Active
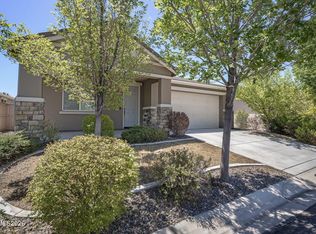 MLS ID #260008886, Sarah Russell, Redfin. NNRMLS
 - $749,0004 bd2 ba2.1k sqft1496 Gaucho Ln, Reno, NV 89521Active
 MLS ID #260011790, Allyson Edgington, Ferrari-Lund Real Estate South. NNRMLS
 - $649,0003 bd2 ba1.8k sqft9530 Oakley Ln, Reno, NV 89521Active
 MLS ID #260009777, Lisa Williams, Berkshire Hathaway HomeService. NNRMLS
 - $699,0004 bd3 ba2.4k sqft1601 Ashworth Ct, Reno, NV 89521ActiveMLS ID #260008671, Craig Boltman, RE/MAX Gold. NNRMLS
- $789,0002 bd3 ba2.2k sqft1987 Phaethon Ln, Reno, NV 89521ActiveMLS ID #260012671, Jay Kenny, Dickson Realty - Caughlin. NNRMLS
- $723,5004 bd3 ba2.1k sqft9629 Thunder Mountain Way, Reno, NV 89521ActiveMLS ID #260008361, Kirsten Gardner, Dickson Realty - Downtown. NNRMLS
- $735,0003 bd2 ba1.7k sqft2201 Dominic Dr, Reno, NV 89521ActiveMLS ID #260009810, Devin Scruggs, Dickson Realty - Caughlin. NNRMLS
- $760,0004 bd2 ba2.2k sqft10225 Donnay Ct, Reno, NV 89521ActiveMLS ID #260007907, Kathy Leggett, Dickson Realty - Damonte Ranch. NNRMLS
- $834,9004 bd2 ba2k sqft9620 Abigail Way, Reno, NV 89521ActiveMLS ID #260012007, Beth Nitz, Dickson Realty - Damonte Ranch. NNRMLS
- $575,0003 bd2 ba1.9k sqft1472 Gaucho Ln, Reno, NV 89521ActiveMLS ID #260010023, Louie Damonte III, Ferrari-Lund Real Estate South. NNRMLS
- $515,0003 bd3 ba1.7k sqft1828 Wind Ranch Rd Unit B, Reno, NV 89521ActiveMLS ID #260011259, Jacqueline Harger, Dickson Realty - Caughlin. NNRMLS
- $799,9003 bd3 ba2.3k sqft2960 Show Jumper Ln, Reno, NV 89521ActiveMLS ID #260012165, John Ruddy, Sierra Sotheby's International. NNRMLS
- $836,5003 bd2 ba2k sqft2426 Silver Maple Dr, Reno, NV 89521ActiveMLS ID #260011300, Louie Damonte III, Ferrari-Lund Real Estate South. NNRMLS
- $799,0003 bd2 ba1.9k sqft2775 Ramona Rd, Reno, NV 89521ActiveMLS ID #260009517, Kathy Wilson, Coldwell Banker Select Reno. NNRMLS
- $780,0003 bd3 ba2.1k sqft15024 Emerald Sunset Ln, Reno, NV 89521ActiveMLS ID #260006195, Jonathan Hughes, RE/MAX Professionals-Reno. NNRMLS
- $835,0002 bd2 ba1.6k sqft2285 White Clay Dr, Reno, NV 89521ActiveMLS ID #260010255, Rebecca Dickson, Dickson Realty - Caughlin. NNRMLS
- $550,0003 bd2 ba1.5k sqft900 S Meadows Pkwy APT 3721, Reno, NV 89521ActiveMLS ID #260011996, Jaime Moore, Redfin. NNRMLS
- $429,5002 bd2 ba1.3k sqft1828 Wind Ranch Rd Unit C, Reno, NV 89521ActiveMLS ID #260009863, Louie Damonte III, Ferrari-Lund Real Estate South. NNRMLS
- $925,0003 bd3 ba2.1k sqft15025 Iron River Dr, Reno, NV 89521ActiveMLS ID #260005011, Laura Kirsch, Marmot Properties, LLC. NNRMLS
