Skip main navigation
Closed
  • $235,000

    2165 BO PEEP Drive W, Jacksonville, FL 32210

    4beds
    1,424sqft
    Single Family Residence
    Built in 1960
    -- sqft lot
    $237,900 Zestimate®
    $165/sqft
    $1,684 Estimated rent

    Home value

    $237,900

    $224,000 - $250,000

    $1,684/mo

    Zestimate® history
    Loading
    Loading...

    Owner options

    List your home for rent

    $1,684/mo

    Rent Zestimate®

    Find your next renter with Zillow Rental Manager. Plus, with online applications, you can quickly screen prospective tenants – for free.

    Learn more

    $1,684/mo

    Rent Zestimate®

    Refinance and save

    $1,677/mo

    Est. payment

    Refinancing to a lower rate could help reduce your monthly payments and save thousands over the life of the loan.

    See today's rates

    $1,677/mo

    Est. payment

    Explore your selling options

    Work with a Zillow partner agent

    Leverage their expertise and Zillow's premium Showcase listings to get your home seen by more buyers.

    Get started

    List with your own agent

    Get your home in front of millions of buyers by listing it on Zillow.

    Learn how to do it

    Sell it yourself

    Take full control of how buyers see your home on Zillow by listing For Sale by Owner (FSBO).

    List your home

    What's special

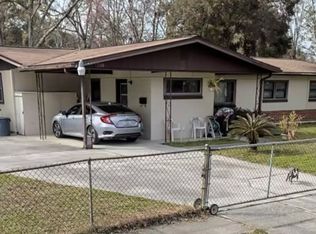
    This home checks all the boxes! West side of Jacksonville! Near I-10 to help with the morning travel to work. FENCED in yard! Shed on a slab with power! Appliances replaced in 2022! Painted outside in 2023! Floor replaced in 2022! Vanities and toilets replaced 2022! Water heater (is gas) replaced 2019! Stove can be gas or electric! Washer and dryer convey AND the laundry room is inside the home! All new blinds 2020! Water softener! Alarm system! Gutters 2018! The owner has taken pride in upgrading and maintaining the property over the years. To include a few others, HVAC (replaced), light fixtures, ceiling fans, and more. AC is serviced twice a year. You have a nice large living room as you enter the front door with your kitchen and laundry room to the left front of the home. There is a bedroom to the back left with back yard access. To the right, there are three rooms and two bathrooms all very spacious! Bring your family and make this your home!

    Zillow last checked:

    Listing updated:

    Listed by:

    AMANDA WALLACE 904-316-3489,

    HERRON REAL ESTATE LLC 904-729-4313

    Bought with:

    DEANNA WILLIAMS, 3229589

    BOLD & SOLD LLC

    Source: realMLS,MLS#: 2023614MLS Logo

    Facts & features

    Interior

    Bedrooms & bathrooms
    • Bedrooms: 4
    • Bathrooms: 2
    • Full bathrooms: 2
    Bedroom 1
    • Level: Main
    Bedroom 2
    • Level: Main
    Bedroom 3
    • Level: Main
    Bedroom 4
    • Level: Main
    Bathroom 1
    • Level: Main
    Bathroom 2
    • Level: Main
    Kitchen
    • Level: Main
    Laundry
    • Level: Main
    Living room
    • Level: Main
    Heating
    • Central
    Cooling
    • Central Air
    Appliances
    • Included: Other, Dryer, Electric Cooktop, Electric Oven, Gas Water Heater, Refrigerator, Washer, Water Softener Owned
    Features
    • Flooring: Tile, Vinyl
    Interior area
    • Total interior livable area: 1,424 sqft

    Property

    Parking
    • Total spaces: 1
    • Parking features: Attached Carport
    • Carport spaces: 1
    Features
    • Levels: One
    • Stories: 1
    • Pool features: None
    • Fencing: Full
    Details
    • Additional structures: Shed(s)
    • Parcel number: 0182460000

    Construction

    Type & style
    • Home type: SingleFamily
    • Property subtype: Single Family Residence
    Condition
    • New construction: No
    • Year built: 1960

    Utilities & green energy

    • Sewer: Public Sewer
    • Water: Public
    • Utilities for property: Cable Available, Cable Connected, Electricity Connected, Natural Gas Available, Sewer Available, Water Available

    Community & HOA

    Community
    • Subdivision: Cedar Hill Estates
    HOA
    • Has HOA: No
    Location
    • Region: Jacksonville

    Financial & listing details

    • Price per square foot: $165/sqft
    • Tax assessed value: $160,585
    • Annual tax amount: $668
    • Date on market: 5/3/2024
    • Listing terms: Cash,Conventional,FHA,VA Loan

    Price history

    DateEventPrice
    5/30/2024Sold$235,000-2.1%$165/sqft
    Source: realMLS #2023614 Report a problem
    5/3/2024Listed for sale$240,000+269.8%$169/sqft
    Source: realMLS #2023614 Report a problem
    8/23/1996Sold$64,900+109.4%$46/sqft
    Source: Public Record Report a problem
    1/23/1996Sold$31,000$22/sqft
    Source: Public Record Report a problem

    Public tax history

    YearProperty taxesTax assessment
    2024$668 +1.4%$65,534 +3%
    2023$659 -5.1%$63,626 +3%
    2022$694 -0.7%$61,773 +3%
    2021$699 -1.1%$59,974 +1.4%
    2020$706 -0.1%$59,146 +2.3%
    2019$707 +0.2%$57,817 +1.9%
    2018$705 $56,739 +2.1%
    2017$705 +0.2%$55,572 +2.1%
    2016$704 -0.3%$54,429 +0.7%
    2015$706 -1%$54,051 -8.8%
    2014$713 $59,291 -6.5%
    2013-- $63,424 -2.6%
    2012-- $65,136 -20%
    2011-- $81,416 +1.5%
    2010-- $80,213 +2.7%
    2009-- $78,105 +5.7%
    2006-- $73,907 +3%
    2005$868 $71,754 +3%
    2004-- $69,664 +1.9%
    2003$841 $68,365 +2.2%
    2002-- $66,867 +1.6%
    2001-- $65,814 +3%
    2000-- $63,897 +2.7%
    1999-- $62,217
    Find assessor info on the county website

    Neighborhood: Hyde Park

    Nearby schools

    GreatSchools rating
    Get a cash offer in 3 minutes
    Find out how much your home could sell for in as little as 3 minutes with a no-obligation cash offer.
    Estimated market value
    $237,900
    Get a cash offer in 3 minutes
    Find out how much your home could sell for in as little as 3 minutes with a no-obligation cash offer.
    Estimated market value
    $237,900