Are you looking for a move in ready home with lots of storage in
a great neighborhood? 2165 Briar Gate Dr is your home!
Near shopping, schools, parks and both bases, this very clean
home offers an easy-care design with LVP throughout, neutral
paint throughout, and completely rewired to code with full
house surge protection.
You will love the easy flow layout. Entering into a flex space-
dining combination leading into a beautifully redone kitchen with marble counters, open shelving/closed cabinets, stainless
steel appliances and a huge pantry/laundry combination.
The living/family room is large and features a working gas
stone fireplace, cathedral ceiling, and built-ins. The french
doors take you to the screened in back patio that comes with
an outdoor freezer and a fire pit. The large fenced yard features
a storage shed and small above ground gardens.
The three bedrooms are all good sizes and the primary has an
ensuite and two closets. Hall storage and attic access.
Upgrades include: Roof (2021), 50 gal water heater (2021)
HVAC (2021) Attic insulation (2023), full home surge
protection, gutters with leaf filter, carport, fencing, and more
(2021-2024).
Seller notes that home is certified sound by structural engineer, paperwork
available with disclosure request.
For sale
Price cut: $10K (8/25)
$199,900
2165 Briar Gate Dr, Montgomery, AL 36116
3beds
1,728sqft
Single Family Residence
Built in 1978
0.28 Acres Lot
$197,900 Zestimate®
$116/sqft
$2/mo HOA
What's special
Large fenced yardLots of storageSmall above ground gardensGutters with leaf filterCathedral ceilingEasy flow layoutStorage shed
- 100 days
- 231
- 7
Zillow last checked:
Listing updated:
Listed by:
Daniel Demers 888-219-3009,
Sell Your Home Services
Source: MAAR,MLS#: 586967 Originating MLS: Montgomery Area Association Of Realtors
Originating MLS: Montgomery Area Association Of RealtorsFacts & features
Interior
Bedrooms & bathrooms
- Bedrooms: 3
- Bathrooms: 2
- Full bathrooms: 2
Heating
- Central, Gas
Cooling
- Central Air, Electric
Appliances
- Included: Convection Oven, Electric Cooktop, Electric Oven, Disposal, Gas Water Heater, Microwave, Plumbed For Ice Maker, Refrigerator, Smooth Cooktop, Self Cleaning Oven
- Laundry: Washer Hookup, Dryer Hookup
Features
- Attic, High Ceilings, Linen Closet, Pull Down Attic Stairs, Storage, Vaulted Ceiling(s), Window Treatments
- Flooring: Laminate, Tile
- Doors: Storm Door(s)
- Windows: Blinds, Storm Window(s)
- Attic: Pull Down Stairs
- Number of fireplaces: 1
- Fireplace features: One, Gas Log
Interior area
- Total interior livable area: 1,728 sqft
Property
Parking
- Total spaces: 1
- Parking features: Detached Carport, Driveway
- Carport spaces: 1
Features
- Levels: One
- Stories: 1
- Patio & porch: Covered, Enclosed, Patio
- Exterior features: Covered Patio, Fully Fenced
- Pool features: None
- Fencing: Full
Lot
- Size: 0.28 Acres
- Dimensions: 86 x 140
- Features: Outside City Limits, Subdivision
Details
- Parcel number: 0909303005043.000
Construction
Type & style
- Home type: SingleFamily
- Architectural style: One Story
- Property subtype: Single Family Residence
Materials
- Brick, Vinyl Siding
- Foundation: Slab
Condition
- New construction: No
- Year built: 1978
Utilities & green energy
- Sewer: Public Sewer
- Water: Public
- Utilities for property: Cable Available, Electricity Available, Natural Gas Available, High Speed Internet Available
Community & HOA
Community
- Security: Fire Alarm
- Subdivision: Briar Gate
HOA
- HOA fee: $25 annually
Location
- Region: Montgomery
Financial & listing details
- Price per square foot: $116/sqft
- Tax assessed value: $186,000
- Date on market: 5/22/2026
- Cumulative days on market: 100 days
- Listing terms: Cash,Conventional,FHA
- Road surface type: Paved
Estimated market value
$197,900
$188,000 - $208,000
$1,571/mo
Price history
| Date | Event | Price |
|---|---|---|
| 8/25/2026 | Price change | $199,900-4.8%$116/sqft |
Source:  MAAR #586967 Report a problem MAAR #586967 Report a problem | ||
| 6/8/2026 | Price change | $209,900-2.4%$121/sqft |
Source: MAAR #586967 Report a problem | ||
| 5/22/2026 | Listed for sale | $215,000+7.6%$124/sqft |
Source: MAAR #586967 Report a problem | ||
| 1/6/2026 | Listing removed | $199,900$116/sqft |
Source:  GALMLS #21434567 Report a problem GALMLS #21434567 Report a problem | ||
| 10/20/2025 | Listed for sale | $199,900+0.6%$116/sqft |
Source: GALMLS #21434567 Report a problem | ||
| 6/12/2025 | Listing removed | $198,800$115/sqft |
Source: MAAR #572760 Report a problem | ||
| 3/26/2025 | Listed for sale | $198,800-6.6%$115/sqft |
Source: MAAR #572760 Report a problem | ||
| 8/20/2024 | Listing removed | -- |
Source: Owner Report a problem | ||
| 8/17/2024 | Price change | $212,9000%$123/sqft |
Source: Owner Report a problem | ||
| 7/12/2024 | Price change | $212,950+1.4%$123/sqft |
Source: Owner Report a problem | ||
| 7/3/2024 | Listed for sale | $209,950-7.5%$121/sqft |
Source: Owner Report a problem | ||
| 4/29/2023 | Listing removed | -- |
Source: MAAR #532506 Report a problem | ||
| 3/22/2023 | Listed for sale | $226,900$131/sqft |
Source: MAAR #532506 Report a problem | ||
| 3/4/2023 | Contingent | $226,900$131/sqft |
Source: MAAR #532506 Report a problem | ||
| 2/22/2023 | Price change | $226,900-4.2%$131/sqft |
Source: MAAR #532506 Report a problem | ||
| 2/2/2023 | Listed for sale | $236,900+0.8%$137/sqft |
Source: MAAR #532506 Report a problem | ||
| 12/17/2022 | Listing removed | -- |
Source: MAAR #529242 Report a problem | ||
| 11/3/2022 | Listed for sale | $235,000+42.4%$136/sqft |
Source: MAAR #529242 Report a problem | ||
| 8/10/2021 | Sold | $165,000+3.1%$95/sqft |
Source: Public Record Report a problem | ||
| 7/4/2021 | Contingent | $160,000$93/sqft |
Source: MAAR #498498 Report a problem | ||
| 7/1/2021 | Listed for sale | $160,000$93/sqft |
Source: MAAR #498498 Report a problem | ||
Public tax history
| Year | Property taxes | Tax assessment |
|---|---|---|
| 2025 | -- | $18,620 +2% |
| 2024 | -- | $18,260 +11.8% |
| 2023 | -- | $16,340 +13.2% |
| 2022 | $418 +3.8% | $14,440 |
| 2021 | $403 -1.6% | -- |
| 2020 | $409 -1% | $12,340 |
| 2019 | $414 +7.7% | -- |
| 2018 | $384 -9.5% | $11,640 -49.8% |
| 2017 | $424 +11.6% | $23,200 +100.1% |
| 2014 | $380 -0.6% | $11,596 +16.9% |
| 2013 | $382 | $9,920 |
| 2011 | -- | -- |
Find assessor info on the county website
Monthly payment
Est. payment
Payment breakdown
Explore the cost of this home by adjusting the details. Changes won't be saved.Climate risks
Neighborhood: 36116
Nearby schools
Schools provided by the listing agent
- Elementary: Brewbaker Primary School
- Middle: Brewbaker Middle School,
- High: Brewbaker Technology Magnet High School
Source: MAAR. This data may not be complete. We recommend contacting the local school district to confirm school assignments for this home.
Similar homes
- $199,0005 bd2 ba2.3k sqft3411 Royal Carriage Dr, Montgomery, AL 36116For Sale
 MLS ID #586189, Tarence Davis, RE/MAX Tri-Star. MAAR
 - $187,5004 bd2 ba2.3k sqft3313 Cross Creek Dr, Montgomery, AL 36116For Sale
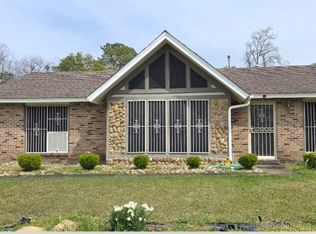 MLS ID #590010, Mary Williams, Matthews Realty, LLC.. MAAR
 - $195,0003 bd3 ba1.9k sqft1447 Pampas Pl, Montgomery, AL 36117For Sale
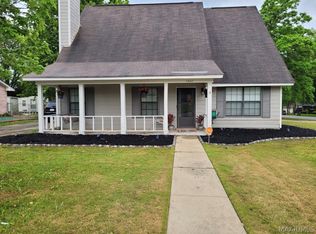 MLS ID #585696, Leslie A. Graham-Lee, Dalton Wade, Inc.. MAAR
 - $185,0005 bd3 ba2.4k sqft2916 Halifax Ct, Montgomery, AL 36116For Sale
 MLS ID #589705, LaCorey L. Boyd, EXIT Garth Realty. MAAR
