This stunning single-story home (no steps!) is perfectly suited for those seeking refined, effortless living without sacrificing luxury. Nestled in the prestigious Hidden Oaks enclave of Blackhawk, wrapped by majestic oak and redwood trees delivering exceptional privacy and quiet, this residence shines with fresh exterior paint, new chandeliers, newly painted cabinets, and thoughtfully designed landscaping. Beautiful newer wood floors and soaring ceilings carry sophistication throughout. The flexible layout features 3 bedrooms, 2½ bathrooms, a bonus/flex room (optional 4th bedroom), and a dedicated office that transitions into a workout room or craft room. Multiple living areas accommodate intimate evenings and full weekend gatherings with equal grace. Standout amenities include breathtaking views, a full private sauna, a walk-in shower with heated floor, built-in cabinetry, new recessed lighting, a large laundry room, and a spacious 3-car garage. The heart of the home opens to a deck wrapping a magnificent 300-year-old oak tree, a breathtaking backdrop for alfresco dining and entertaining. The primary suite offers soaring ceilings and sanctuary-level serenity. For those ready to embrace the next beautiful chapter in one of Danville’s most coveted communities, this rare home is waiting to become yours.
Sold for $2,100,000
$2,100,000
2165 Canyon Oak Ln, Danville, CA 94506
3beds
3,348sqft
Single Family Residence
Built in 1981
0.37 Acres Lot
$2,092,400 Zestimate®
$627/sqft
$7,117 Estimated rent
Home value
$2,092,400
$1.90M - $2.30M
$7,117/mo
Zestimate® history
Owner options
List your home for rent
$7,117/mo
Rent Zestimate®
Find your next renter with Zillow Rental Manager. Plus, with online applications, you can quickly screen prospective tenants – for free.
$7,117/mo
Rent Zestimate®
Refinance and save
$13,485/mo
Est. payment
Refinancing to a lower rate could help reduce your monthly payments and save thousands over the life of the loan.
$13,485/mo
Est. payment
Explore your selling options
Work with a Zillow partner agent
Leverage their expertise and Zillow's premium Showcase listings to get your home seen by more buyers.
Get startedList with your own agent
Get your home in front of millions of buyers by listing it on Zillow.
Learn how to do itSell it yourself
Take full control of how buyers see your home on Zillow by listing For Sale by Owner (FSBO).
List your homeWhat's special
High-end saunaBeautiful newer wood floorsHeated bathroom floorsNew chandeliersHigh ceilingsBuilt-in cabinetryNew solar landscape lighting
Zillow last checked:
Listing updated:
Listed by:
Julie Long DRE #01399634 925-683-9799,
Coldwell Banker,
Ashley Mancera DRE #02204408 925-405-7766,
Coldwell Banker
Bought with:
Ashley Berriatua, DRE #02221515
Keller Williams Tri-valley
Source: CCAR,MLS#: 41130803
Facts & features
Interior
Bedrooms & bathrooms
- Bedrooms: 3
- Bathrooms: 3
- Full bathrooms: 2
- Partial bathrooms: 1
Rooms
- Room types: 3 Bedrooms, 2.5 Baths, Primary Bedrm Suite - 1, Main Entry, Dining Room, Family Room, Office
Bathroom
- Features: Shower Over Tub, Granite, Outside Access, Tile, Updated Baths, Stone
Kitchen
- Features: Breakfast Nook, Dishwasher, Double Oven, Eat-in Kitchen, Disposal, Gas Range/Cooktop, Microwave, Oven Built-in, Range/Oven Built-in, Refrigerator
Heating
- Central, Fireplace(s)
Cooling
- Central Air
Appliances
- Included: Dishwasher, Double Oven, Gas Range, Microwave, Oven, Range, Refrigerator, Dryer, Washer
- Laundry: Laundry Room, Cabinets, Common Area
Features
- Formal Dining Room, Breakfast Nook
- Flooring: Tile, Carpet, Engineered Wood
- Number of fireplaces: 2
- Fireplace features: Family Room, Living Room
Interior area
- Total structure area: 3,348
- Total interior livable area: 3,348 sqft
Property
Parking
- Total spaces: 3
- Parking features: Attached, Direct Access, Garage Door Opener
- Attached garage spaces: 3
Features
- Levels: One
- Stories: 1
- Exterior features: Dog Run, Private Entrance
- Pool features: None
- Fencing: Fenced
- Has view: Yes
- View description: Hills
Lot
- Size: 0.37 Acres
- Features: Back Yard, Front Yard, Landscaped, Private, Sprinklers In Rear, Side Yard, Landscape Front
Details
- Parcel number: 2032900066
- Special conditions: Standard
- Other equipment: Irrigation Equipment
Construction
Type & style
- Home type: SingleFamily
- Architectural style: Custom
- Property subtype: Single Family Residence
Materials
- Wood Siding
- Roof: Composition
Condition
- Existing
- New construction: No
- Year built: 1981
Utilities & green energy
- Electric: No Solar
- Sewer: Public Sewer
- Water: Public
- Utilities for property: Individual Electric Meter, Individual Gas Meter
Community & HOA
Community
- Subdivision: Hidden Oaks
HOA
- Has HOA: Yes
- Amenities included: Gated
- Services included: Common Area Maint, Management Fee, Reserve Fund, Security
- HOA fee: $276 monthly
- HOA name: HIDDEN OAKS AT BLACKHAWK
- HOA phone: 925-484-5801
Location
- Region: Danville
Financial & listing details
- Price per square foot: $627/sqft
- Tax assessed value: $1,074,141
- Annual tax amount: $12,836
- Date on market: 4/14/2026
Price history
| Date | Event | Price |
|---|---|---|
| 6/29/2026 | Sold | $2,100,000-4.3%$627/sqft |
Source:  CCAR #41130803 Report a problem CCAR #41130803 Report a problem | ||
| 6/9/2026 | Pending sale | $2,195,000$656/sqft |
Source: CCAR #41130803 Report a problem | ||
| 5/20/2026 | Price change | $2,195,000-4.4%$656/sqft |
Source: CCAR #41130803 Report a problem | ||
| 4/14/2026 | Listed for sale | $2,295,000+309.8%$685/sqft |
Source: CCAR #41130803 Report a problem | ||
| 4/21/1994 | Sold | $560,000$167/sqft |
Source: Public Record Report a problem | ||
Public tax history
| Year | Property taxes | Tax assessment |
|---|---|---|
| 2025 | $12,836 +2.2% | $1,074,141 +2% |
| 2024 | $12,563 +0.5% | $1,053,080 +2% |
| 2023 | $12,501 +0.8% | $1,032,432 +2% |
| 2022 | $12,398 +2.2% | $1,012,189 +2% |
| 2021 | $12,127 +1.1% | $992,343 +1% |
| 2020 | $11,997 +2.1% | $982,168 +2% |
| 2019 | $11,753 +3.8% | $962,910 +2% |
| 2018 | $11,323 +3.7% | $944,030 +2% |
| 2017 | $10,918 +1.2% | $925,521 +2% |
| 2016 | $10,786 +2.6% | $907,374 +1.5% |
| 2015 | $10,512 | $893,746 +2% |
| 2014 | $10,512 | $876,239 +0.5% |
| 2013 | -- | $872,280 +2% |
| 2012 | -- | $855,178 +2% |
| 2011 | -- | $838,410 +0.8% |
| 2010 | -- | $832,145 -0.2% |
| 2009 | -- | $834,123 +2% |
| 2008 | -- | $817,768 +2% |
| 2007 | -- | $801,735 +2% |
| 2006 | -- | $786,015 +2% |
| 2005 | -- | $770,604 +2% |
| 2004 | -- | $755,496 +1.9% |
| 2003 | -- | $741,650 +2% |
| 2002 | -- | $727,109 +13.4% |
| 2001 | -- | $641,284 |
Find assessor info on the county website
Neighborhood: 94506
Nearby homes
- $1,772,900-- bd-- ba-- sqftCanyon Oak Ln, Danville, CA 94526Off Market
- $1,026,0084 bd2 ba2.9k sqft2155 Canyon Oak Ln, Danville, CA 94506Off Market
- $2,937,0004 bd3 ba3.6k sqft2175 Canyon Oak Ln, Danville, CA 94506Off Market
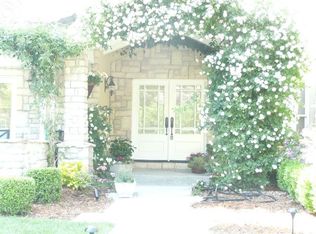
- $2,669,1004 bd4 ba3.8k sqft2170 Canyon Oak Ln, Danville, CA 94506Off Market
- $2,702,8005 bd3 ba4k sqft2160 Canyon Oak Ln, Danville, CA 94506Off Market
- $2,678,4005 bd3 ba3.4k sqft2145 Canyon Oak Ln, Danville, CA 94506Off Market
- $1,955,7004 bd2 ba3.1k sqft2185 Canyon Oak Ln, Danville, CA 94506Off Market
- $2,531,8003 bd4 ba3k sqft2150 Canyon Oak Ln, Danville, CA 94506Off Market
Nearby schools
GreatSchools rating
- 10/10Green Valley Elementary SchoolGrades: K-5Distance: 2 mi
- 10/10Los Cerros Middle SchoolGrades: 6-8Distance: 2.2 mi
- 10/10Monte Vista High SchoolGrades: 9-12Distance: 2.3 mi
Schools provided by the listing agent
- District: San Ramon Valley (925) 552-5500
Source: CCAR. This data may not be complete. We recommend contacting the local school district to confirm school assignments for this home.
Get a cash offer in 3 minutes
Find out how much your home could sell for in as little as 3 minutes with a no-obligation cash offer.
Estimated market value
$2,092,400
Get a cash offer in 3 minutes
Find out how much your home could sell for in as little as 3 minutes with a no-obligation cash offer.
Estimated market value
$2,092,400
- California
- Contra Costa County
- Danville
- 94506
- 2165 Canyon Oak Ln
Nearby cities
Nearby zip codes
Other Danville Topics
