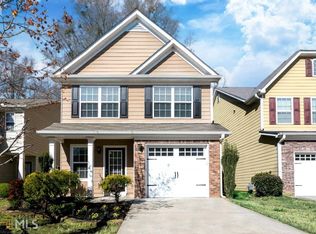
Welcome home to 2165 Capella Circle SW! Built in 2007, this meticulously maintained two-story home offers 3 bedrooms, 2.5 bathrooms, 1,645 square feet, and a two-car garage. Step inside to discover a spacious family room, hardwood flooring, and a well-appointed kitchen featuring stainless steel appliances, a dishwasher, microwave, range, refrigerator, and plenty of room for everyday living and entertaining. The primary suite includes double vanities, while the secondary bedrooms provide flexibility for family, guests, or a home office. The home has been thoughtfully cared for and features a newer roof and updated systems for added peace of mind. The exterior was recently painted, and the gutters have been cleaned-making this property truly move-in ready. Whether you're a first-time homebuyer searching for the perfect place to call your own or an investor looking to expand your rental portfolio, this home presents an excellent opportunity. Conveniently located near shopping, dining, major highways, Hartsfield-Jackson Atlanta International Airport, and Sweetwater Creek State Park, you'll enjoy easy access to everyday conveniences and metro Atlanta destinations. All you have to do is say "YES" to the address and move in!
Pending
$279,900
2165 Capella Cir SW, Atlanta, GA 30331
3beds
1,645sqft
Single Family Residence
Built in 2007
3,876 Square Feet Lot
$-- Zestimate®
$170/sqft
$54/mo HOA
What's special
Two-car garageNewer roofSpacious family roomStainless steel appliancesWell-appointed kitchenHardwood flooringSecondary bedrooms provide flexibility
- 48 days
- 217
- 29
Zillow last checked:
Listing updated:
Listed by:
Ursula Huffman 404-587-1017,
The Haus of Ball & Huff
Source: GAMLS,MLS#: 10827470
Facts & features
Interior
Bedrooms & bathrooms
- Bedrooms: 3
- Bathrooms: 3
- Full bathrooms: 2
- 1/2 bathrooms: 1
Rooms
- Room types: Family Room, Foyer, Other
Kitchen
- Features: Breakfast Bar, Breakfast Room
Heating
- Central, Electric
Cooling
- Ceiling Fan(s), Central Air, Electric
Appliances
- Included: Dishwasher, Disposal, Dryer, Gas Water Heater, Microwave, Oven/Range (Combo), Refrigerator, Stainless Steel Appliance(s), Washer
- Laundry: In Hall, Laundry Closet, Upper Level
Features
- High Ceilings, Entrance Foyer, Vaulted Ceiling(s), Walk-In Closet(s)
- Flooring: Carpet, Hardwood, Laminate
- Windows: Double Pane Windows, Window Treatments
- Basement: None
- Attic: Pull Down Stairs
- Number of fireplaces: 1
- Fireplace features: Factory Built, Family Room, Gas Starter
- Common walls with other units/homes: No Common Walls
Interior area
- Total structure area: 1,645
- Total interior livable area: 1,645 sqft
- Finished area above ground: 1,645
- Finished area below ground: 0
Property
Parking
- Total spaces: 2
- Parking features: Garage
- Has garage: Yes
Features
- Levels: Two
- Stories: 2
- Patio & porch: Patio
- Waterfront features: No Dock Or Boathouse
- Body of water: None
Lot
- Size: 3,876 Square Feet
- Features: Private
- Residential vegetation: Cleared
Details
- Parcel number: 09C150000591256
Construction
Type & style
- Home type: SingleFamily
- Architectural style: Traditional
- Property subtype: Single Family Residence
Materials
- Brick, Other
- Foundation: Slab
- Roof: Other
Condition
- Resale
- New construction: No
- Year built: 2007
Utilities & green energy
- Sewer: Public Sewer
- Water: Public
- Utilities for property: Cable Available, Electricity Available, High Speed Internet, Natural Gas Available, Sewer Available, Underground Utilities, Water Available
Community & HOA
Community
- Features: Clubhouse, Playground, Pool, Street Lights, Near Public Transport, Walk To Schools, Near Shopping
- Security: Smoke Detector(s)
- Subdivision: Anatole
HOA
- Has HOA: Yes
- Services included: Maintenance Grounds, Swimming
- HOA fee: $650 annually
Location
- Region: Atlanta
Financial & listing details
- Price per square foot: $170/sqft
- Tax assessed value: $241,600
- Annual tax amount: $3,722
- Date on market: 8/19/2026
- Cumulative days on market: 45 days
- Listing agreement: Exclusive Right To Sell
- Listing terms: 1031 Exchange,Cash,Conventional,FHA,VA Loan
- Electric utility on property: Yes
Estimated market value
Not available
Estimated sales range
Not available
$2,209/mo
Price history
| Date | Event | Price |
|---|---|---|
| 9/20/2026 | Pending sale | $279,900$170/sqft |
Source:  FMLS GA #7822522 Report a problem FMLS GA #7822522 Report a problem | ||
| 8/19/2026 | Listed for sale | $279,900-4.5%$170/sqft |
Source:  GAMLS #10827470 Report a problem GAMLS #10827470 Report a problem | ||
| 8/5/2025 | Listing removed | $292,999$178/sqft |
Source: GAMLS #10546928 Report a problem | ||
| 7/12/2025 | Listed for sale | $292,999$178/sqft |
Source: GAMLS #10546928 Report a problem | ||
| 6/26/2025 | Pending sale | $292,999$178/sqft |
Source: GAMLS #10546928 Report a problem | ||
| 6/19/2025 | Listed for sale | $292,999-2.3%$178/sqft |
Source: GAMLS #10546928 Report a problem | ||
| 6/17/2025 | Listing removed | $300,000$182/sqft |
Source: FMLS GA #7498488 Report a problem | ||
| 12/16/2024 | Listed for sale | $300,000+0.3%$182/sqft |
Source: GAMLS #10427740 Report a problem | ||
| 3/15/2024 | Listing removed | $299,000$182/sqft |
Source: FMLS GA #7295768 Report a problem | ||
| 2/25/2024 | Listed for sale | $299,000$182/sqft |
Source: GAMLS #10218870 Report a problem | ||
| 1/31/2024 | Pending sale | $299,000$182/sqft |
Source: GAMLS #10218870 Report a problem | ||
| 11/28/2023 | Price change | $299,000-2%$182/sqft |
Source: GAMLS #10218870 Report a problem | ||
| 10/27/2023 | Listed for sale | $305,000+60.6%$185/sqft |
Source: GAMLS #10218870 Report a problem | ||
| 10/10/2019 | Listing removed | $189,900$115/sqft |
Source: Keller Williams Atl. Classic #8599827 Report a problem | ||
| 10/10/2019 | Listed for sale | $189,900$115/sqft |
Source: Keller Williams Atl. Classic #8599827 Report a problem | ||
| 7/31/2019 | Pending sale | $189,900$115/sqft |
Source: Keller Williams Realty Atlanta Classic #8599827 Report a problem | ||
| 7/1/2019 | Listed for sale | $189,900$115/sqft |
Source: Keller Williams Realty Atlanta Classic #8599827 Report a problem | ||
| 6/28/2019 | Pending sale | $189,900$115/sqft |
Source: Keller Williams Realty Atlanta Classic #8599827 Report a problem | ||
| 6/8/2019 | Listed for sale | $189,900+15%$115/sqft |
Source: Keller Williams Atl. Classic #8599827 Report a problem | ||
| 4/11/2007 | Sold | $165,100$100/sqft |
Source: Public Record Report a problem | ||
Public tax history
| Year | Property taxes | Tax assessment |
|---|---|---|
| 2025 | $3,722 -13.2% | $96,640 -13.2% |
| 2024 | $4,286 -0.2% | $111,280 |
| 2023 | $4,294 +42.1% | $111,280 +44.4% |
| 2022 | $3,022 +10.9% | $77,080 +13.2% |
| 2021 | $2,725 +50.1% | $68,080 +5.8% |
| 2020 | $1,816 +50.8% | $64,320 +9.5% |
| 2019 | $1,204 | $58,760 +7.3% |
| 2018 | $1,204 | $54,760 +4% |
| 2017 | $1,204 -6.5% | $52,640 |
| 2016 | $1,288 -11.4% | $52,640 |
| 2015 | $1,453 +189% | $52,640 +84.1% |
| 2014 | $503 | $28,600 |
| 2013 | -- | $28,600 -34.3% |
| 2012 | $1,070 | $43,560 -12.6% |
| 2011 | -- | $49,840 |
| 2010 | $1,355 -12.2% | $49,840 -7.4% |
| 2009 | $1,544 | $53,840 -12.3% |
| 2008 | -- | $61,400 +379.7% |
| 2007 | $439 | $12,800 |
Find assessor info on the county website
Monthly payment
Est. payment
Payment breakdown
Explore the cost of this home by adjusting the details. Changes won't be saved.Climate risks
Neighborhood: 30331
Nearby schools
Schools provided by the listing agent
- Elementary: Cliftondale
- Middle: Sandtown
- High: Westlake
Source: GAMLS. This data may not be complete. We recommend contacting the local school district to confirm school assignments for this home.
Similar homes
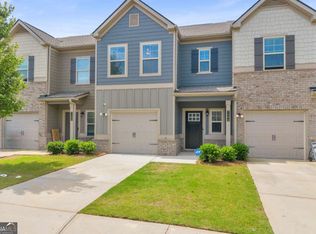
- $284,9003 bd3 ba1.5k sqft7106 Chara Ln, Atlanta, GA 30331Active
 MLS ID #10792677, Jonesy Realty Group, HomeSmart. GAMLS
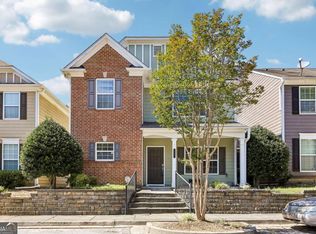
 - $285,0003 bd3 ba1.6k sqft606 Lofty Ln SW, Atlanta, GA 30331Active
 MLS ID #10847176, John English, Coldwell Banker Realty. GAMLS
 - $179,9003 bd2 ba1.2k sqft3690 Asbury Ln SW, Atlanta, GA 30331Active
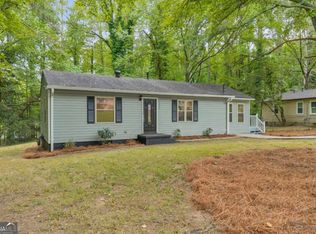 MLS ID #10857818, Jacob Naviaux, Skystone Acquisitions. GAMLS
 - $250,0003 bd2 ba1.4k sqft4967 Wolfcreek Vw, Atlanta, GA 30349Active
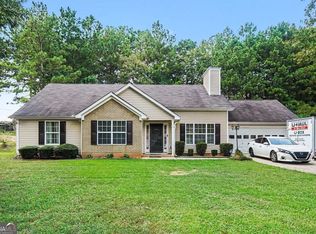 MLS ID #10848372, Mark Spain, Mark Spain Real Estate. GAMLS
 - $280,0003 bd2 ba1.2k sqft4893 Muirwood Dr, Powder Springs, GA 30127ActiveMLS ID #10858008, Wendy G Chambers, Chambers Select Realty. GAMLS
- $340,0003 bd3 ba1.8k sqft182 Wilhelmina Dr, Austell, GA 30168ActiveMLS ID #10862044, Arthur Chung, EveryState. GAMLS
- $299,5003 bd3 ba1.9k sqft4944 Bridle Run Trl, Douglasville, GA 30135ActiveMLS ID #10810452, Kris Roberts, BHGRE Metro Brokers. GAMLS
- $299,9004 bd3 ba2k sqft1931 Brennan Way, Lithia Springs, GA 30122ActiveMLS ID #10827433, Dustin S Cowart, Atlantic Real Estate Brokers. GAMLS
- $359,9905 bd4 ba2.4k sqft2685 Chelsea Ct, Atlanta, GA 30331Active Under ContractMLS ID #10796539, Latricia Pritchett, Watch Realty Co Gwinnett. GAMLS
- $373,0004 bd2 ba2.1k sqft2698 Old Stagecoach Way, Douglasville, GA 30135ActiveMLS ID #10857815, Tiffany Jones, Jason Mitchell Real Estate Georgia. GAMLS
- $260,0003 bd2 ba2.3k sqft1144 Cedar Log Pl, Austell, GA 30168ActiveMLS ID #10826835, Jessica K Rossey, Georgia Life Realty. GAMLS
- $289,9003 bd3 ba1.6k sqft2710 Park Ave, Austell, GA 30106Active Under ContractMLS ID #10812665, Eva Hockenberry, Mainstay Brokerage. GAMLS
- $285,0004 bd2 ba1.8k sqft7380 Hunters Ridge Dr, Douglasville, GA 30134ActiveMLS ID #10847746, Courtney Shepler, Dwelli. GAMLS
- $287,5003 bd2 ba1.7k sqft35 Pine Shadows Ct, Dallas, GA 30157ActiveMLS ID #10833523, Shay Brunson, BHGRE Metro Brokers. GAMLS
- $221,0003 bd2 ba1.6k sqft4435 Old Fairburn Rd, Atlanta, GA 30349ActiveMLS ID #10710928, Teresa Homan, Mainstay Brokerage. GAMLS
- $295,0003 bd2 ba1.7k sqft420 Blake Dr, Douglasville, GA 30134ActiveMLS ID #10841682, Wendy G Chambers, Chambers Select Realty. GAMLS
- $264,9003 bd2 ba1.3k sqft109 Collins Way, Douglasville, GA 30134ActiveMLS ID #10818116, Charlotte Stanton, LPT Realty. GAMLS
- $290,0003 bd2 ba1.4k sqft1016 Meadow Glen Cir, Fairburn, GA 30213ActiveMLS ID #10811095, Jessica Diaz, Coldwell Banker Realty. GAMLS
- $207,0003 bd4 ba1.7k sqft3647 Utoy Dr SW, Atlanta, GA 30331ActiveMLS ID #10845754, Sam Elliott, Nationalrei. GAMLS
- $309,9003 bd3 ba1.8k sqft20 Kimball Ct, Douglasville, GA 30134ActiveMLS ID #10736639, Ivellies Wilson, RE/MAX Center. GAMLS
