Skip main navigation
Off market
Street View
  • $462,500

    2165 Charles St, Glenside, PA 19038

    3beds
    1baths
    1,430sqft
    SingleFamily
    Built in 1955
    7,405 Square Feet Lot
    $462,500 Zestimate®
    $323/sqft
    $2,728 Estimated rent

    Home value

    $462,500

    $439,000 - $486,000

    $2,728/mo

    Zestimate® history
    Loading
    Loading...

    Owner options

    List your home for rent

    $2,728/mo

    Rent Zestimate®

    Find your next renter with Zillow Rental Manager. Plus, with online applications, you can quickly screen prospective tenants – for free.

    Learn more

    $2,728/mo

    Rent Zestimate®

    Refinance and save

    $2,986/mo

    Est. payment

    Refinancing to a lower rate could help reduce your monthly payments and save thousands over the life of the loan.

    See today's rates

    $2,986/mo

    Est. payment

    Explore your selling options

    Work with a Zillow partner agent

    Leverage their expertise and Zillow's premium Showcase listings to get your home seen by more buyers.

    Get started

    List with your own agent

    Get your home in front of millions of buyers by listing it on Zillow.

    Learn how to do it

    Sell it yourself

    Take full control of how buyers see your home on Zillow by listing For Sale by Owner (FSBO).

    List your home

    What's special

    Fenced-in yardNew roofFireplace

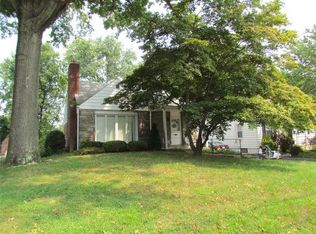
    Lucky you! A warm and wonderful Cape in a fantastic location is ready for new owners. Located in Glenside Gardens, the living room invites you into the home with a traditional fireplace and lots of natural light coming in from the large picture window. You'll love the hardwood floors and the flow of the traditional floor plan. A sunny dining room opens to the kitchen with a breakfast bar, custom-built cabinetry, and an exit to a relaxing deck that overlooks the large backyard. Back inside, down the hall, you'll find two bedrooms and a full hall bath on the first level, perfect for someone who wants one-floor living. Upstairs, there is a third bedroom with storage, and an additional den, office, playroom, or fourth bedroom. A fenced-in yard with pretty and well-cared-for perennial gardens backs up to Abington Senior High and the high school football stadium. Anyone looking for their dream home in one of the most desirable neighborhoods in the area will love this special property. Low taxes, close to everything, a new roof, and walkability to schools and everything in Keswick make this home a home run! Hurry and schedule time for your tour today! 2021-09-17

    This property is off market, which means it's not currently listed for sale or rent on Zillow. This may be different from what's available on other websites or public sources.

    Facts & features

    Interior

    Bedrooms & bathrooms
    • Bedrooms: 3
    • Bathrooms: 1
    Heating
    • Other, Gas
    Cooling
    • Central
    Features
    • Has fireplace: Yes
    Interior area
    • Total interior livable area: 1,430 sqft

    Property

    Features
    • Exterior features: Other
    Lot
    • Size: 7,405 Square Feet
    Details
    • Parcel number: 300008064006

    Construction

    Type & style
    • Home type: SingleFamily
    Condition
    • Year built: 1955

    Community & HOA

    Location
    • Region: Glenside

    Financial & listing details

    • Price per square foot: $323/sqft
    • Tax assessed value: $122,130
    • Annual tax amount: $5,883

    Price history

    DateEventPrice
    9/29/2021Sold$380,000+8.9%$266/sqft
    Source: Bright MLS #PAMC2004988 Report a problem
    7/27/2021Pending sale$349,000$244/sqft
    Source: Bright MLS #PAMC2004988 Report a problem
    7/22/2021Listed for sale$349,000+26.9%$244/sqft
    Source: Bright MLS #PAMC2004988 Report a problem
    4/28/2006Sold$275,000+96.4%$192/sqft
    Source: Public Record Report a problem
    3/5/2002Sold$140,000+11.1%$98/sqft
    Source: Public Record Report a problem
    5/7/1997Sold$126,000$88/sqft
    Source: Public Record Report a problem

    Public tax history

    YearProperty taxesTax assessment
    2025$5,883 +5.3%$122,130
    2024$5,588 $122,130
    2023$5,588 +6.5%$122,130
    2022$5,246 +5.7%$122,130
    2021$4,964 +0.4%$122,130
    2020$4,942 +1%$122,130
    2019$4,893 +0.6%$122,130
    2018$4,863 +3.5%$122,130
    2017$4,700 +3.1%$122,130
    2016$4,557 +3.1%$122,130
    2015$4,419 +3.6%$122,130
    2014$4,265 +0.1%$122,130
    2013$4,259 +0.6%$122,130
    2012$4,234 +1.3%$122,130
    2011$4,178 +2.4%$122,130
    2010$4,082 -0.5%$122,130
    2009$4,101 +2%$122,130
    2008$4,019 +3.6%--
    2007$3,880 +5.8%--
    2006$3,669 +5.1%--
    2005$3,492 +6.8%--
    2004$3,269 +0.7%--
    2003$3,246 +3.2%--
    2002$3,144 +7.4%--
    2000$2,928 +4.7%--
    1999$2,796 --
    Find assessor info on the county website

    Neighborhood: 19038

    Nearby schools

    GreatSchools rating
    Get a cash offer in 3 minutes
    Find out how much your home could sell for in as little as 3 minutes with a no-obligation cash offer.
    Estimated market value
    $462,500
    Get a cash offer in 3 minutes
    Find out how much your home could sell for in as little as 3 minutes with a no-obligation cash offer.
    Estimated market value
    $462,500