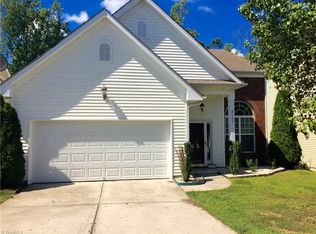
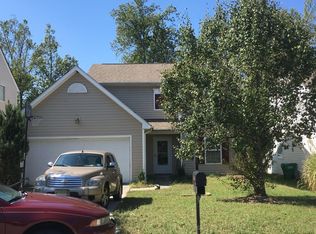
BACK ON MARKET, AT NO FAULT OF THE SELLER!!! Welcome to this well-maintained 3 bedroom, 2 bath nestled in a quiet established neighborhood located on the outskirts of High Point! This home offers comfortable living with thoughtful updates throughout. Enjoy peace of mind with a new roof (Nov 2022), engineered hardwood/laminated flooring (2021) and a new hot water heater (2022). The home features new carpet in two bedrooms and the upstairs bonus room (2023), plus a new garage door opener (2024). The layout is ideal for both relaxing and entertaining with a versatile bonus room perfect for a home office, playroom or additional living space. This home is conveniently located just minutes away from shopping, dining and major highways.
Pending
$270,000
2165 Cliffvale Dr, High Point, NC 27262
3beds
2,007sqft
Stick/Site Built, Residential, Single Family Residence
Built in 2004
-- sqft lot
$-- Zestimate®
$--/sqft
$19/mo HOA
What's special
- 251 days
- 59
- 1
Zillow last checked:
Listing updated:
Listed by:
Tran Nguyen 336-899-3448,
Triad Lifestyle Realty
Source: Triad MLS,MLS#: 1205801
Facts & features
Interior
Bedrooms & bathrooms
- Bedrooms: 3
- Bathrooms: 2
- Full bathrooms: 2
- Main level bathrooms: 2
Primary bedroom
- Level: Main
Bedroom 2
- Level: Main
Bedroom 3
- Level: Main
Kitchen
- Level: Main
Living room
- Level: Main
Heating
- Forced Air, Natural Gas
Cooling
- Central Air
Appliances
- Included: Built-In Range, Gas Water Heater
- Laundry: Dryer Connection, Main Level, Washer Hookup
Features
- Ceiling Fan(s), Pantry, Separate Shower, Vaulted Ceiling(s)
- Has basement: No
- Number of fireplaces: 1
- Fireplace features: Living Room
Interior area
- Total structure area: 2,007
- Total interior livable area: 2,007 sqft
- Finished area above ground: 2,007
Property
Parking
- Parking features: Driveway, Attached
- Has attached garage: Yes
- Has uncovered spaces: Yes
Features
- Levels: One
- Stories: 1
- Pool features: None
Lot
- Dimensions: 8712
Details
- Parcel number: 0214580
- Zoning: RM-12
- Special conditions: Owner Sale
Construction
Type & style
- Home type: SingleFamily
- Property subtype: Stick/Site Built, Residential, Single Family Residence
Materials
- Brick, Vinyl Siding
- Foundation: Slab
Condition
- Year built: 2004
Utilities & green energy
- Sewer: Public Sewer
- Water: Public
Community & HOA
Community
- Subdivision: Burton Run
HOA
- Has HOA: Yes
- HOA fee: $57 quarterly
Location
- Region: High Point
Financial & listing details
- Tax assessed value: $214,600
- Annual tax amount: $2,935
- Date on market: 1/9/2026
- Cumulative days on market: 162 days
- Listing agreement: Exclusive Right To Sell
- Listing terms: Cash,Conventional,FHA,USDA Loan,VA Loan
Estimated market value
Not available
Estimated sales range
Not available
Not available
Price history
| Date | Event | Price |
|---|---|---|
| 7/20/2026 | Pending sale | $270,000 |
Source:  Triad MLS #1205801 Report a problem Triad MLS #1205801 Report a problem | ||
| 7/1/2026 | Listed for sale | $270,000 |
Source: Triad MLS #1205801 Report a problem | ||
| 4/26/2026 | Pending sale | $270,000 |
Source: Triad MLS #1205801 Report a problem | ||
| 3/19/2026 | Price change | $270,000-3.6% |
Source: Triad MLS #1205801 Report a problem | ||
| 1/9/2026 | Listed for sale | $280,000+126.7% |
Source: Triad MLS #1205801 Report a problem | ||
| 4/24/2014 | Sold | $123,500-1.1% |
Source: Triad MLS #681545 Report a problem | ||
| 1/28/2014 | Pending sale | $124,900$62/sqft |
Source: Allen Tate Company #681545 Report a problem | ||
| 1/22/2014 | Price change | $124,900-3.8%$62/sqft |
Source: Allen Tate Company #681545 Report a problem | ||
| 9/26/2013 | Price change | $129,900-4.8%$65/sqft |
Source: Allen Tate Company #681545 Report a problem | ||
| 8/9/2013 | Listed for sale | $136,500+0.7%$68/sqft |
Source: Allen Tate Company #681545 Report a problem | ||
| 12/20/2004 | Sold | $135,500$68/sqft |
Source: Public Record Report a problem | ||
Public tax history
| Year | Property taxes | Tax assessment |
|---|---|---|
| 2025 | $2,957 | $214,600 |
| 2024 | $2,957 +2.2% | $214,600 |
| 2023 | $2,893 | $214,600 |
| 2022 | $2,893 +67.5% | $214,600 +71.3% |
| 2021 | $1,727 | $125,300 |
| 2018 | $1,727 -8.1% | $125,300 |
| 2017 | $1,880 | $125,300 -7% |
| 2016 | $1,880 | $134,700 |
| 2015 | $1,880 -2.7% | $134,700 |
| 2014 | $1,932 | $134,700 |
| 2013 | -- | $134,700 |
| 2012 | -- | $134,700 -3.1% |
| 2011 | -- | $139,000 |
| 2010 | -- | $139,000 |
| 2009 | -- | $139,000 |
| 2008 | -- | $139,000 |
| 2007 | -- | $139,000 |
| 2006 | -- | $139,000 |
| 2005 | -- | $139,000 |
Find assessor info on the county website
Monthly payment
Est. payment
Payment breakdown
Explore the cost of this home by adjusting the details. Changes won't be saved.Climate risks
Neighborhood: 27262
Similar homes
- $285,0003 bd2 ba1.4k sqft6232 Spurgeon Way, High Point, NC 27265For Sale

 MLS ID #1234746, Shannon Wrenn. Triad MLS
 - $250,0003 bd2 ba1.2k sqft14 Brandy Wine Dr, Thomasville, NC 27360For Sale
 MLS ID #1231122, Elizabeth Spillman. Triad MLS
 - $264,5003 bd2 ba1.2k sqft1306 Bayswater Dr, High Point, NC 27265For Sale
 MLS ID #1226126, Tabitha Westmoreland. Triad MLS
 - $335,8003 bd3 ba2.1k sqft825 Hedgepath Ter, High Point, NC 27265For Sale
 MLS ID #1230467, Cassandra Warren. Triad MLS
 - $323,0004 bd3 ba1.6k sqft1704 Crinan Ct, High Point, NC 27265For SaleMLS ID #1231515, Christopher Pappalardo. Triad MLS
- $266,5003 bd2 ba1.1k sqft3756 Hoover Hill Rd, Trinity, NC 27370For SaleMLS ID #1229231, Mitchell Mullis. Triad MLS
- $345,0004 bd3 ba2k sqft514 Paul Kennedy Rd, Thomasville, NC 27360For SaleMLS ID #1224325, Jeni Erikson. Triad MLS
- $245,0003 bd2 ba1.2k sqft4032 Sherry Ct, Jamestown, NC 27282For SaleMLS ID #1222609, Lauren Gibson. Triad MLS
- $314,9004 bd2 ba1.6k sqft3701 Woodpark Dr, Jamestown, NC 27282For SaleMLS ID #1229905, Sherri Kiser. Triad MLS
- $299,9003 bd2 ba1.5k sqft4285 Fox St, Randleman, NC 27317For SaleMLS ID #1234842, Tiffany Lattero. Triad MLS
- $290,0003 bd2 ba1.9k sqft3009 Brookrun Dr, Jamestown, NC 27282For SaleMLS ID #1230080, Thomas Farlow. Triad MLS
- $264,9003 bd3 ba1.4k sqft3825 Poplar Valley Ln, Winston Salem, NC 27127For SaleMLS ID #1222149, Marissa Bolen. Triad MLS
- $279,0004 bd4 ba1.9k sqft3932 Tarrant Trace Cir, High Point, NC 27265For SaleMLS ID #1228463, Thomas Hopkins. Triad MLS
- $280,0003 bd3 ba1.7k sqft4324 Creekdale Dr, Greensboro, NC 27406For SaleMLS ID #1211505, Tameaka Tyler. Triad MLS
- $395,0003 bd2 ba2k sqft2525 William Joseph Ln, High Point, NC 27265For SaleMLS ID #1235179, Melody Davis. Triad MLS
- $287,0003 bd2 ba1.6k sqft562 Freeport Ct, Winston Salem, NC 27127New ConstructionMLS ID #1234202, Savannah Sliger. Triad MLS
- $254,9003 bd2 ba1.3k sqft211 Bethlehem Ave, Thomasville, NC 27360For SaleMLS ID #1217685, Spencer Brooks. Triad MLS
- $345,0004 bd3 ba2k sqft4236 Laurel Ridge Cir, Winston Salem, NC 27107For SaleMLS ID #1235934, Jackson Weisner. Triad MLS
- $399,9004 bd3 ba2.1k sqft2001 Treyburn Ln, High Point, NC 27265For SaleMLS ID #1225078, Christopher Cockman. Triad MLS
- $292,0003 bd3 ba1.7k sqft752 Carneros Cir, High Point, NC 27265For SaleMLS ID #1230273, Laura Reynolds. Triad MLS
