Skip main navigation
Sold
  • $235,500

    2165 Crossford Way, Indianapolis, IN 46234

    3beds
    1,146sqft
    Residential, Single Family Residence
    Built in 1995
    10,454 Square Feet Lot
    $237,500 Zestimate®
    $205/sqft
    $1,731 Estimated rent

    Home value

    $237,500

    $221,000 - $257,000

    $1,731/mo

    Zestimate® history
    Loading
    Loading...

    Owner options

    List your home for rent

    $1,731/mo

    Rent Zestimate®

    Find your next renter with Zillow Rental Manager. Plus, with online applications, you can quickly screen prospective tenants – for free.

    Learn more

    $1,731/mo

    Rent Zestimate®

    Refinance and save

    $1,399/mo

    Est. payment

    Refinancing to a lower rate could help reduce your monthly payments and save thousands over the life of the loan.

    See today's rates

    $1,399/mo

    Est. payment

    Explore your selling options

    Work with a Zillow partner agent

    Leverage their expertise and Zillow's premium Showcase listings to get your home seen by more buyers.

    Get started

    List with your own agent

    Get your home in front of millions of buyers by listing it on Zillow.

    Learn how to do it

    Sell it yourself

    Take full control of how buyers see your home on Zillow by listing For Sale by Owner (FSBO).

    List your home

    What's special

    Cozy wood-burning fireplacePeaceful settingPrimary suiteEat-in kitchenPrivate tree-lined backyardHandicap-accessible showerSpacious open floor plan
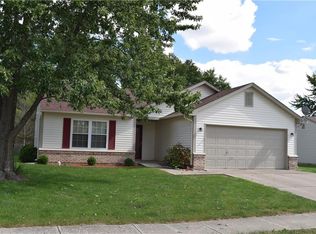
    Discover easy living in this beautifully maintained ranch-style home! Located in Wayne Township Schools, this 3-bedroom, 2-bath home offers both comfort and convenience in a peaceful setting within walking distance to the B&O Trail and just 10 minutes from Eagle Creek Park and Golf Course, where you can enjoy miles of trails, kayaking, and scenic lake views. Step inside to a bright entryway leading to a spacious open floor plan with luxury vinyl plank flooring and a cozy wood-burning fireplace in the living room - perfect for relaxing evenings. The eat-in kitchen provides plenty of counter space, natural light, and room to gather with family or friends. The split floor plan is ideally set up with the primary suite on one side and two additional bedrooms on the other, offering privacy and functionality. The primary suite also includes a handicap-accessible shower for added comfort. Outside, enjoy the private, tree-lined backyard or take a stroll around the community's two scenic ponds, the perfect backdrop for morning walks or sunset views.

    Zillow last checked:

    Listing updated:

    Listed by:

    Trent Whittington 317-755-7055,

    @properties,

    Maggie Whittington

    Bought with:

    Latasha Lee

    F.C. Tucker Company

    Source: MIBOR as distributed by MLS GRID,MLS#: 22066671MLS Logo

    Facts & features

    Interior

    Bedrooms & bathrooms
    • Bedrooms: 3
    • Bathrooms: 2
    • Full bathrooms: 2
    • Main level bathrooms: 2
    • Main level bedrooms: 3
    Primary bedroom
    • Level: Main
    • Area: 143 Square Feet
    • Dimensions: 11x13
    Bedroom 2
    • Level: Main
    • Area: 110 Square Feet
    • Dimensions: 11x10
    Bedroom 3
    • Level: Main
    • Area: 88 Square Feet
    • Dimensions: 11x8
    Great room
    • Level: Main
    • Area: 240 Square Feet
    • Dimensions: 12x20
    Laundry
    • Features: Tile-Ceramic
    • Level: Main
    • Area: 30 Square Feet
    • Dimensions: 6x5
    Heating
    • Forced Air, Heat Pump
    Cooling
    • Central Air, Heat Pump
    Appliances
    • Included: Dishwasher, Dryer, Disposal, Electric Oven, Range Hood, Refrigerator, Washer, Electric Water Heater
    • Laundry: Main Level
    Features
    • Cathedral Ceiling(s), Vaulted Ceiling(s), Hardwood Floors, Ceiling Fan(s), Eat-in Kitchen, Entrance Foyer, Pantry
    • Flooring: Hardwood
    • Windows: Wood Work Painted
    • Has basement: No
    • Number of fireplaces: 1
    • Fireplace features: Great Room, Wood Burning
    Interior area
    • Total structure area: 1,146
    • Total interior livable area: 1,146 sqft

    Property

    Parking
    • Total spaces: 2
    • Parking features: Attached
    • Attached garage spaces: 2
    • Details: Garage Parking Other(Finished Garage)
    Features
    • Levels: One
    • Stories: 1
    • Patio & porch: Covered, Patio
    Lot
    • Size: 10,454 Square Feet
    • Features: Corner Lot, Sidewalks, Street Lights, Suburb
    Details
    • Parcel number: 490528148042000900
    • Horse amenities: None

    Construction

    Type & style
    • Home type: SingleFamily
    • Architectural style: Ranch
    • Property subtype: Residential, Single Family Residence
    Materials
    • Vinyl With Brick, Vinyl With Stone
    • Foundation: Slab
    Condition
    • New construction: No
    • Year built: 1995

    Utilities & green energy

    • Water: Public

    Community & HOA

    Community
    • Subdivision: Tansel Crossing
    HOA
    • Has HOA: Yes
    • Services included: Association Home Owners
    • HOA fee: $215 annually
    Location
    • Region: Indianapolis

    Financial & listing details

    • Price per square foot: $205/sqft
    • Tax assessed value: $239,400
    • Annual tax amount: $2,502
    • Date on market: 10/8/2025
    • Cumulative days on market: 6 days

    Price history

    DateEventPrice
    11/14/2025Sold$235,500-2.9%$205/sqft
    Source: MIBOR as distributed by MLS GRID #22066671 Report a problem
    10/13/2025Pending sale$242,500$212/sqft
    Source: MIBOR as distributed by MLS GRID #22066671 Report a problem
    10/8/2025Listed for sale$242,500+53.5%$212/sqft
    Source: MIBOR as distributed by MLS GRID #22066671 Report a problem
    12/18/2019Sold$158,000-4.2%$138/sqft
    Source: MIBOR as distributed by MLS GRID #21678698 Report a problem
    11/8/2019Pending sale$165,000$144/sqft
    Source: Jeff Paxson Team #21678698 Report a problem
    10/29/2019Listed for sale$165,000$144/sqft
    Source: Jeff Paxson Team #21678698 Report a problem

    Public tax history

    YearProperty taxesTax assessment
    2025$2,502 +11.7%$239,400 +11.9%
    2024$2,240 -1%$213,900 +10.5%
    2023$2,262 +6.9%$193,500
    2022$2,115 +8.9%$193,500 +20.3%
    2021$1,942 +16.5%$160,900 +8%
    2020$1,667 -41.5%$149,000 +14.5%
    2019$2,852 +18.1%$130,100 +6.8%
    2018$2,414 -1.8%$121,800 +19.6%
    2017$2,457 +2.7%$101,800
    2016$2,394 +15.5%$101,800 -1.7%
    2014$2,072 +110.1%$103,600 +4.2%
    2013$986 $99,400 +0.8%
    2012$986 $98,600 -0.6%
    2011-- $99,200
    2010$992 +0.5%$99,200 -2.5%
    2009$987 $101,700 -7.2%
    2007-- $109,600 +2.8%
    2006-- $106,600 +15.2%
    2005-- $92,500
    2004-- $92,500
    2003-- $92,500 +51.4%
    2002-- $61,100 +200%
    2001-- $20,370
    2000-- $20,370
    Find assessor info on the county website

    Neighborhood: Key Meadows

    Nearby schools

    GreatSchools rating
    Schools provided by the listing agent
    • Elementary: Robey Elementary School
    • High: Ben Davis High School

    Source: MIBOR as distributed by MLS GRID. This data may not be complete. We recommend contacting the local school district to confirm school assignments for this home.

    Get a cash offer in 3 minutes
    Find out how much your home could sell for in as little as 3 minutes with a no-obligation cash offer.
    Estimated market value
    $237,500
    Get a cash offer in 3 minutes
    Find out how much your home could sell for in as little as 3 minutes with a no-obligation cash offer.
    Estimated market value
    $237,500