A must-see, desired 3-bedroom, 3 full bath Ranch style living on nearly 4 acres with spacious bedrooms, newly remodeled, and a beautifully finished walkout basement. in a coveted cul-de-sac location with no association. Large Primary bedroom with primary bathroom that has 2 walk-in closets. The other 2 bedrooms and bath are split on the other side.
This home offers a showcase-worthy property that's even more wonderful to live in. Imagine spending summers on your expansive deck, observing wildlife, and enjoying campfires near your lower-level kitchen with a JennAir gas stove, and an entertainment area. The basement serves as a personal wellness hub, featuring a fitness room or extra bedroom and a sauna retreat in a full Bathroom. An additional side lot is located to left of the house, ready for a future pole barn or outbuilding, awaiting your inspired vision. This treasured property offers an everyday escape to happiness. The land to the left is ready for a pole barn! TAXES ARE NON-HOMESTEAD Will be reduced if primary residence
Sold for $425,000
$425,000
2165 Dublin Ct, Ortonville, MI 48462
3beds
3,280sqft
Single Family Residence
Built in 1992
3.88 Acres Lot
$-- Zestimate®
$130/sqft
$4,191 Estimated rent
Home value
Not available
Estimated sales range
Not available
$4,191/mo
Zestimate® history
Owner options
List your home for rent
$4,191/mo
Rent Zestimate®
Find your next renter with Zillow Rental Manager. Plus, with online applications, you can quickly screen prospective tenants – for free.
$4,191/mo
Rent Zestimate®
Refinance and save
$2,771/mo
Est. payment
Refinancing to a lower rate could help reduce your monthly payments and save thousands over the life of the loan.
$2,771/mo
Est. payment
Explore your selling options
Work with a Zillow partner agent
Leverage their expertise and Zillow's premium Showcase listings to get your home seen by more buyers.
Get startedList with your own agent
Get your home in front of millions of buyers by listing it on Zillow.
Learn how to do itSell it yourself
Take full control of how buyers see your home on Zillow by listing For Sale by Owner (FSBO).
List your homeWhat's special
Fitness roomRanch style livingEntertainment areaBeautifully finished walkout basementPersonal wellness hubSauna retreatExpansive deck
Zillow last checked:
Listing updated:
Listed by:
Angela E Aronson 248-625-5700,
Berkshire Hathaway HomeServices Michigan Real Est
Bought with:
Salma Shafiei Moghadam, 6501461848
Century 21 Professionals Clarkston
Source: Realcomp II,MLS#: 20251044099
Facts & features
Interior
Bedrooms & bathrooms
- Bedrooms: 3
- Bathrooms: 3
- Full bathrooms: 3
Primary bedroom
- Level: Entry
- Area: 224
- Dimensions: 14 X 16
Bedroom
- Level: Entry
- Area: 132
- Dimensions: 11 X 12
Bedroom
- Level: Entry
- Area: 130
- Dimensions: 10 X 13
Primary bathroom
- Level: Entry
- Area: 90
- Dimensions: 9 X 10
Other
- Level: Entry
- Area: 72
- Dimensions: 8 X 9
Other
- Level: Basement
- Area: 90
- Dimensions: 9 X 10
Dining room
- Level: Entry
- Area: 144
- Dimensions: 9 X 16
Great room
- Level: Entry
- Area: 240
- Dimensions: 15 X 16
Kitchen
- Level: Entry
- Area: 195
- Dimensions: 13 X 15
Other
- Level: Basement
- Area: 168
- Dimensions: 12 X 14
Laundry
- Level: Entry
- Area: 80
- Dimensions: 10 X 8
Living room
- Level: Basement
- Area: 132
- Dimensions: 11 X 12
Heating
- Forced Air, Natural Gas
Appliances
- Laundry: Laundry Room
Features
- Basement: Finished,Full,Walk Out Access
- Has fireplace: Yes
- Fireplace features: Family Room, Gas
Interior area
- Total interior livable area: 3,280 sqft
- Finished area above ground: 1,780
- Finished area below ground: 1,500
Property
Parking
- Total spaces: 2
- Parking features: Two Car Garage, Attached, Driveway, Garage Faces Front, Garage Door Opener
- Attached garage spaces: 2
Features
- Levels: One
- Stories: 1
- Entry location: GroundLevel
- Patio & porch: Covered, Deck, Patio
- Pool features: None
Lot
- Size: 3.88 Acres
- Dimensions: 200 x 690 x 254 x 785
Details
- Parcel number: 0309351015
- Special conditions: Short Sale No,Standard
Construction
Type & style
- Home type: SingleFamily
- Architectural style: Ranch
- Property subtype: Single Family Residence
Materials
- Vinyl Siding
- Foundation: Basement, Poured, Sump Pump
- Roof: Asphalt
Condition
- New construction: No
- Year built: 1992
- Major remodel year: 2020
Utilities & green energy
- Sewer: Septic Tank
- Water: Well
Community & HOA
HOA
- Has HOA: No
Location
- Region: Ortonville
Financial & listing details
- Price per square foot: $130/sqft
- Tax assessed value: $213,430
- Annual tax amount: $12,384
- Date on market: 10/10/2025
- Cumulative days on market: 42 days
- Listing agreement: Exclusive Right To Sell
- Listing terms: Cash,Conventional,FHA,Va Loan
Price history
| Date | Event | Price |
|---|---|---|
| 12/5/2025 | Sold | $425,000$130/sqft |
Source:  Realcomp II #20251044099 Report a problem Realcomp II #20251044099 Report a problem | ||
| 11/3/2025 | Pending sale | $425,000$130/sqft |
Source: Realcomp II #20251044099 Report a problem | ||
| 10/30/2025 | Price change | $425,000-3.2%$130/sqft |
Source: Realcomp II #20251044099 Report a problem | ||
| 10/21/2025 | Price change | $439,000-2.4%$134/sqft |
Source: Realcomp II #20251044099 Report a problem | ||
| 10/10/2025 | Listed for sale | $450,000$137/sqft |
Source: Realcomp II #20251044099 Report a problem | ||
| 10/3/2025 | Listing removed | $450,000$137/sqft |
Source: Berkshire Hathaway HomeServices Michigan and Northern Indiana Real Estate #20251037862 Report a problem | ||
| 9/21/2025 | Price change | $450,000-3.2%$137/sqft |
Source: Realcomp II #20251037862 Report a problem | ||
| 9/18/2025 | Listed for sale | $465,000+3.3%$142/sqft |
Source: Realcomp II #20251037862 Report a problem | ||
| 9/4/2025 | Contingent | $450,000$137/sqft |
Source: Berkshire Hathaway HomeServices Michigan and Northern Indiana Real Estate #20251031826 Report a problem | ||
| 8/29/2025 | Listed for sale | $450,000$137/sqft |
Source: Realcomp II #20251031826 Report a problem | ||
| 4/21/2023 | Sold | $450,000+12.5%$137/sqft |
Source: Realcomp II #20230024162 Report a problem | ||
| 4/12/2023 | Pending sale | $400,000$122/sqft |
Source: Realcomp II #20230024162 Report a problem | ||
| 4/4/2023 | Listed for sale | $400,000+118.5%$122/sqft |
Source: Realcomp II #20230024162 Report a problem | ||
| 8/31/2011 | Sold | $183,057+1.9%$56/sqft |
Source: Agent Provided Report a problem | ||
| 7/2/2011 | Price change | $179,700-7.7%$55/sqft |
Source: Lucy Ham Group Inc #30003809 Report a problem | ||
| 4/23/2011 | Listed for sale | $194,700$59/sqft |
Source: Lucy Ham Group Inc. #30003809 Report a problem | ||
Public tax history
| Year | Property taxes | Tax assessment |
|---|---|---|
| 2015 | -- | -- |
| 2014 | -- | $86,620 +7.7% |
| 2011 | -- | $80,450 -5.3% |
| 2010 | $2,940 -18.3% | $84,970 -18.5% |
| 2009 | $3,598 | $104,280 -13.2% |
| 2003 | -- | $120,200 +2.8% |
| 2002 | -- | $116,900 +37.1% |
| 2001 | $3,036 +7% | $85,240 +3.2% |
| 2000 | $2,838 | $82,600 |
Find assessor info on the county website
Neighborhood: 48462
Nearby homes
- $425,0003 bd2 ba1.6k sqft2165 Dublin Ct, Ortonville, MI 48462Sold
- $412,9003 bd2 ba1.3k sqft2185 Dublin Ct, Ortonville, MI 48462Off Market
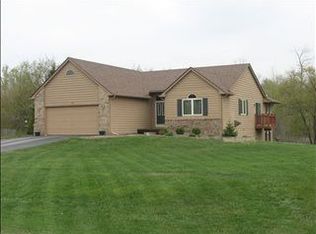
- $393,0003 bd2 ba1.7k sqft288 Leece Rd, Ortonville, MI 48462Off Market
- $525,3003 bd3 ba3.7k sqft456 Leece Rd, Ortonville, MI 48462Off Market
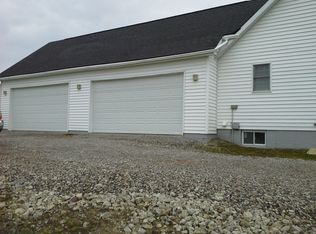
- $539,3003 bd2 ba2.5k sqft278 Leece Rd, Ortonville, MI 48462Off Market
- $504,2003 bd2 ba1.9k sqft460 Leece Rd, Ortonville, MI 48462Off Market
- $99,1403 bd2 ba2.5k sqft278 Leece Rd, Ortonville, MI 48462Off Market
- $423,2003 bd2 ba1.7k sqft268 Leece Rd, Ortonville, MI 48462Off Market
Nearby schools
GreatSchools rating
- 7/10Oakwood Elementary SchoolGrades: PK-5Distance: 1.2 mi
- 7/10Brandon High SchoolGrades: 7-12Distance: 1.9 mi
- 6/10Brandon Middle SchoolGrades: 6-8Distance: 2 mi


Get pre-qualified for a loan
At Zillow Home Loans, we can pre-qualify you in as little as 5 minutes with no impact to your credit score.An equal housing lender. NMLS #10287.
- Michigan
- Oakland County
- Ortonville
- 48462
- 2165 Dublin Ct
Nearby cities
Nearby zip codes
Other Ortonville Topics
