Skip main navigation
Sold for $1,075,000
  • Listed by: Keller Williams Realty • Cassie Bedore • Contact: 619-200-2590
    Bought with: Swell Property
    $1,075,000

    2165 Flying Hills Ln, El Cajon, CA 92020

    3beds
    2,266sqft
    Single Family Residence
    Built in 1979
    0.45 Acres Lot
    $1,089,500 Zestimate®
    $474/sqft
    $4,678 Estimated rent

    Home value

    $1,089,500

    $1.00M - $1.19M

    $4,678/mo

    Zestimate® history
    Loading
    Loading...

    Owner options

    List your home for rent

    $4,678/mo

    Rent Zestimate®

    Find your next renter with Zillow Rental Manager. Plus, with online applications, you can quickly screen prospective tenants – for free.

    Learn more

    $4,678/mo

    Rent Zestimate®

    Refinance and save

    $6,786/mo

    Est. payment

    Refinancing to a lower rate could help reduce your monthly payments and save thousands over the life of the loan.

    See today's rates

    $6,786/mo

    Est. payment

    Explore your selling options

    Work with a Zillow partner agent

    Leverage their expertise and Zillow's premium Showcase listings to get your home seen by more buyers.

    Get started

    List with your own agent

    Get your home in front of millions of buyers by listing it on Zillow.

    Learn how to do it

    Sell it yourself

    Take full control of how buyers see your home on Zillow by listing For Sale by Owner (FSBO).

    List your home

    What's special

    Fruit treesPanoramic viewsRaised garden bedsSleek quartz counter topsOpen floor planFormal dining roomWalk in shower
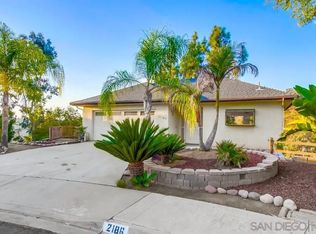
    This is the one! Stylish Fletcher Hills Beauty in a a Cul-De-Sac with Panoramic Views. Tucked away in a quiet Fletcher Hills Cul-de-sac and located within a highly rated school district, this beautifully updated 3 bedroom 2 1/2 bath home offers the perfect blend of comfort, style and outdoor living. Inside, you’ll find a spacious, open floor plan with luxury vinyl plank flooring throughout the main level and fresh neutral tones that create a warm and modern feel. The kitchen features sleek quartz counter tops and ample storage. Ideal for everyday living and entertaining, the ample formal dining room is spacious enough for all your gatherings. The living room offers vaulted ceilings and invites conversation while the casual family room creates space to enjoy quiet evenings at home snuggled up near the fireplace in those cooler months. The enormous primary suite is a true retreat with a spacious balcony, two closets and walk in shower. The additional bedrooms are perfect for family, guest rooms, or a home office. Step outside to take in the panoramic views and experience spectacular sunsets. Enjoy your private putting green, raised garden beds and fruit trees! Park your RV on the side yard. This place is an entertainer’s dream and gardener’s paradise! This home is centrally located near the 125 & 52 and shopping and has NO HOA. It's also just minutes to Cowles Mountain and Mission Trails for Hiking and Santee Lakes for fishing, paddle boating, relaxing and taking in the lakes while hanging out on the new deck over the water gathering spot that features the Topwater Grill featuring occasional Live music. Come live the Fletcher Hills lifestyle and make this gem your own today!

    Zillow last checked:

    Listing updated:

    Listed by:

    Cassie Bedore DRE #01964554 619-200-2590,

    Keller Williams Realty

    Bought with:

    Nikole Ferrari, DRE #02028836

    Swell Property

    Source: CRMLS,MLS#: PTP2505224MLS LogoOriginating MLS: California Regional MLS (North San Diego County & Pacific Southwest AORs)

    Facts & features

    Interior

    Bedrooms & bathrooms
    • Bedrooms: 3
    • Bathrooms: 3
    • Full bathrooms: 2
    • 1/2 bathrooms: 1
    • Main level bathrooms: 1
    Rooms
    • Room types: Entry/Foyer, Family Room, Great Room, Kitchen, Living Room, Primary Bedroom, Other, Dining Room
    Primary bedroom
    • Features: Primary Suite
    Bathroom
    • Features: Bathtub, Laminate Counters, Separate Shower, Walk-In Shower
    Kitchen
    • Features: Kitchen/Family Room Combo, Quartz Counters
    Other
    • Features: Walk-In Closet(s)
    Heating
    • Central, Fireplace(s)
    Cooling
    • Central Air
    Appliances
    • Laundry: In Garage
    Features
    • Breakfast Bar, Breakfast Area, Separate/Formal Dining Room, High Ceilings, Open Floorplan, Primary Suite, Walk-In Closet(s)
    • Has fireplace: Yes
    • Fireplace features: Family Room
    • Common walls with other units/homes: No Common Walls
    Interior area
    • Total interior livable area: 2,266 sqft

    Property

    Parking
    • Total spaces: 5
    • Parking features: Garage - Attached
    • Attached garage spaces: 2
    • Uncovered spaces: 3
    Features
    • Levels: Two
    • Stories: 2
    • Entry location: 1st Floor
    • Patio & porch: Balcony
    • Exterior features: Balcony
    • Pool features: None
    • Has view: Yes
    • View description: Canyon, Hills
    Lot
    • Size: 0.45 Acres
    • Features: Back Yard, Cul-De-Sac, Drip Irrigation/Bubblers, Front Yard, Sprinklers In Rear, Sprinklers In Front, Landscaped, Sprinklers Timer, Sprinkler System
    Details
    • Parcel number: 3866100800
    • Zoning: R-1
    • Special conditions: Trust

    Construction

    Type & style
    • Home type: SingleFamily
    • Property subtype: Single Family Residence
    Materials
    • Roof: Spanish Tile
    Condition
    • Year built: 1979

    Utilities & green energy

    • Electric: Standard
    • Sewer: Public Sewer

    Community & HOA

    Community
    • Features: Curbs, Gutter(s), Park, Preserve/Public Land, Street Lights, Suburban, Sidewalks
    Location
    • Region: El Cajon

    Financial & listing details

    • Price per square foot: $474/sqft
    • Tax assessed value: $244,563
    • Annual tax amount: $4,637
    • Date on market: 7/11/2025
    • Listing terms: Cash,Conventional,FHA,VA Loan
    • Exclusions: Shed does not convey.

    Price history

    DateEventPrice
    8/20/2025Sold$1,075,000-6.5%$474/sqft
    Source: CRMLS #PTP2505224 Report a problem
    8/2/2025Pending sale$1,149,900$507/sqft
    Source: CRMLS #PTP2505224 Report a problem
    7/20/2025Price change$1,149,900-3.8%$507/sqft
    Source: CRMLS #PTP2505224 Report a problem
    7/11/2025Listed for sale$1,195,000$527/sqft
    Source: CRMLS #PTP2505224 Report a problem

    Public tax history

    YearProperty taxesTax assessment
    2025$4,637 +34.5%$244,563 +2%
    2024$3,449 -9.2%$239,769 +2%
    2023$3,797 -13.8%$235,069 +2%
    2022$4,406 +4.2%$230,461 +2%
    2021$4,228 +8.4%$225,943 +1%
    2020$3,899 +58.7%$223,627 +2%
    2019$2,456 +0.4%$219,244 +2%
    2018$2,446 +1.5%$214,946 +2%
    2017$2,409 +3.5%$210,732 +2%
    2016$2,328 +0.7%$206,601 +1.5%
    2015$2,311 +2.1%$203,498 +2%
    2014$2,264 $199,513 +0.5%
    2013-- $198,612 +2%
    2012-- $194,719 +2%
    2011-- $190,902 +0.8%
    2010-- $189,476 -0.2%
    2009-- $189,927 +2%
    2008-- $186,204 +2%
    2007-- $182,554 +2%
    2006-- $178,975 +2%
    2005-- $175,467 +2%
    2004-- $172,027 +1.9%
    2003-- $168,875 +2%
    2002-- $165,565 +2%
    2001-- $162,320
    Find assessor info on the county website

    Neighborhood: Fletcher Hills

    Nearby schools

    GreatSchools rating
    Get a cash offer in 3 minutes
    Find out how much your home could sell for in as little as 3 minutes with a no-obligation cash offer.
    Estimated market value
    $1,089,500
    Get a cash offer in 3 minutes
    Find out how much your home could sell for in as little as 3 minutes with a no-obligation cash offer.
    Estimated market value
    $1,089,500