Welcome to this Charming Brick Cottage situated on a corner lot in Richmond Heights! Walk into a Timeless Entryway Foyer w/ historic doorbells & arched walkways. Original Red Oak Floors flow throughout the entire mainfloor along with Newer Windows. Massive Picture Window fills Sunlit Living room w/, Electric Fireplace, & Classic Glass Block Windows. Separate Dining Room is ideal for hosting Formal Dinners or the Breakfast Bar offers a more casual option for Meals & Entertaining. This Home is also equipped w/ a Designer Kitchen boasting Custom High-End cabinetry, Double Oven, Electric Cooktop w/ Pop-up Downdraft, Micro Drawer, SS Dishwasher, Subway Backsplash w/ Arched Window Soffits & 2 Pantries. Marbled Bathrm & 2 Large Bedrms complete the Mainfloor. Downstairs a Spacious Entertaining Space w/ Wet Bar, Full Bath, & Bedrm. Tranquil Breezeway radiates from the Interior to Exterior creating a serene, airy atmosphere. Alcove Patio doubles as a second nature retreat. 1 Min Drive to HWY 64! Additional Rooms: Sun Room
Closed
Listed by: Keller Williams Realty St. Louis • Elliot M Norman • Contact: 314-482-6918
Bought with: Keller Williams Realty St. Louis
Price Unknown
2165 Gray Ave, Saint Louis, MO 63117
3beds
1,916sqft
Single Family Residence
Built in 1948
7,274 Square Feet Lot
$407,800 Zestimate®
$--/sqft
$2,535 Estimated rent
Home value
$407,800
$379,000 - $440,000
$2,535/mo
Zestimate® history
Owner options
List your home for rent
$2,535/mo
Rent Zestimate®
Find your next renter with Zillow Rental Manager. Plus, with online applications, you can quickly screen prospective tenants – for free.
$2,535/mo
Rent Zestimate®
Refinance and save
Refinancing to a lower rate could help reduce your monthly payments and save thousands over the life of the loan.
Explore your selling options
Work with a Zillow partner agent
Leverage their expertise and Zillow's premium Showcase listings to get your home seen by more buyers.
Get startedList with your own agent
Get your home in front of millions of buyers by listing it on Zillow.
Learn how to do itSell it yourself
Take full control of how buyers see your home on Zillow by listing For Sale by Owner (FSBO).
List your homeWhat's special
Zillow last checked:
Listing updated:
Listed by:
Elliot M Norman 314-482-6918,
Keller Williams Realty St. Louis
Bought with:
Jennifer Sauter, 2013015722
Keller Williams Realty St. Louis
Source: MARIS,MLS#: 24070923 Originating MLS: St. Louis Association of REALTORS
Originating MLS: St. Louis Association of REALTORSFacts & features
Interior
Bedrooms & bathrooms
- Bedrooms: 3
- Bathrooms: 2
- Full bathrooms: 2
- Main level bathrooms: 1
- Main level bedrooms: 2
Primary bedroom
- Features: Floor Covering: Wood, Wall Covering: Some
- Level: Main
Bedroom
- Features: Floor Covering: Wood, Wall Covering: None
- Level: Main
Bedroom
- Features: Floor Covering: Luxury Vinyl Plank, Wall Covering: Some
- Level: Lower
Bathroom
- Features: Floor Covering: Marble, Wall Covering: Some
- Level: Main
Bathroom
- Features: Floor Covering: Luxury Vinyl Plank, Wall Covering: Some
- Level: Lower
Dining room
- Features: Floor Covering: Wood, Wall Covering: Some
- Level: Main
Kitchen
- Features: Floor Covering: Wood, Wall Covering: Some
- Level: Main
Laundry
- Features: Floor Covering: Concrete, Wall Covering: None
- Level: Lower
Living room
- Features: Floor Covering: Wood, Wall Covering: Some
- Level: Main
Recreation room
- Features: Floor Covering: Luxury Vinyl Plank, Wall Covering: Some
- Level: Lower
Sunroom
- Features: Floor Covering: Ceramic Tile, Wall Covering: Some
- Level: Main
Heating
- Forced Air, Natural Gas
Cooling
- Ceiling Fan(s), Central Air, Electric
Appliances
- Included: Dishwasher, Disposal, Double Oven, Cooktop, Down Draft, Electric Cooktop, ENERGY STAR Qualified Appliances, Ice Maker, Microwave, Stainless Steel Appliance(s), Gas Water Heater
Features
- Separate Dining, Special Millwork, Bar, Breakfast Bar, Custom Cabinetry, Eat-in Kitchen, Pantry, Solid Surface Countertop(s), High Speed Internet, Entrance Foyer
- Flooring: Hardwood
- Doors: Atrium Door(s)
- Windows: Window Treatments, Insulated Windows, Tilt-In Windows
- Basement: Full,Partially Finished,Walk-Up Access
- Number of fireplaces: 1
- Fireplace features: Recreation Room, Electric, Living Room
Interior area
- Total structure area: 1,916
- Total interior livable area: 1,916 sqft
- Finished area above ground: 1,066
- Finished area below ground: 1,066
Property
Parking
- Total spaces: 2
- Parking features: Attached, Garage, Garage Door Opener, Off Street
- Attached garage spaces: 2
Features
- Levels: One
- Patio & porch: Patio
Lot
- Size: 7,274 Square Feet
- Dimensions: 54 x 130
- Features: Corner Lot
Details
- Parcel number: 21J531100
- Special conditions: Standard
Construction
Type & style
- Home type: SingleFamily
- Architectural style: Traditional,Bungalow
- Property subtype: Single Family Residence
Materials
- Brick
Condition
- Updated/Remodeled
- New construction: No
- Year built: 1948
Utilities & green energy
- Sewer: Public Sewer
- Water: Public
- Utilities for property: Electricity Available
Community & HOA
Community
- Subdivision: Pennsylvania Park 2
Location
- Region: Saint Louis
Financial & listing details
- Tax assessed value: $348,100
- Annual tax amount: $3,692
- Date on market: 11/14/2024
- Cumulative days on market: 5 days
- Listing terms: Cash,Conventional,FHA,VA Loan
- Ownership: Private
- Electric utility on property: Yes
- Road surface type: Concrete
Price history
| Date | Event | Price |
|---|---|---|
| 12/20/2024 | Sold | -- |
Source:  MARIS #24070923 Report a problem MARIS #24070923 Report a problem | ||
| 11/19/2024 | Pending sale | $389,900$203/sqft |
Source: MARIS #24070923 Report a problem | ||
| 11/14/2024 | Listed for sale | $389,900+77.2%$203/sqft |
Source: MARIS #24070923 Report a problem | ||
| 9/15/2023 | Sold | -- |
Source: MARIS #23047857 Report a problem | ||
| 8/14/2023 | Pending sale | $220,000$115/sqft |
Source: MARIS #23047857 Report a problem | ||
| 8/10/2023 | Listed for sale | $220,000$115/sqft |
Source: MARIS #23047857 Report a problem | ||
Public tax history
| Year | Property taxes | Tax assessment |
|---|---|---|
| 2025 | $4,916 +32% | $66,140 +36.3% |
| 2024 | $3,725 +0.9% | $48,520 |
| 2023 | $3,692 +9.2% | $48,520 +18.1% |
| 2022 | $3,382 +1.8% | $41,080 |
| 2021 | $3,324 -1% | $41,080 +4.4% |
| 2020 | $3,356 +7.7% | $39,340 |
| 2019 | $3,115 | $39,340 +17.9% |
| 2018 | $3,115 +0% | $33,370 |
| 2017 | $3,114 +0.7% | $33,370 +11.2% |
| 2016 | $3,093 +7.2% | $30,000 |
| 2015 | $2,886 | $30,000 +9.5% |
| 2014 | $2,886 +16.6% | $27,400 |
| 2013 | $2,474 | $27,400 -13.5% |
| 2012 | -- | $31,660 |
| 2011 | -- | $31,660 +3.2% |
| 2010 | $2,467 +17.2% | $30,690 |
| 2009 | $2,104 -0.7% | $30,690 -6.4% |
| 2008 | $2,120 -3.4% | $32,780 |
| 2007 | $2,194 | $32,780 +17.7% |
| 2006 | $2,194 -0.1% | $27,860 |
| 2005 | $2,195 +61% | $27,860 +22% |
| 2003 | $1,364 -0.2% | $22,840 +30.4% |
| 2002 | $1,366 +32.2% | $17,510 |
| 2001 | $1,033 | $17,510 |
Find assessor info on the county website
Neighborhood: 63117
Nearby homes
- $387,8003 bd1 ba1.7k sqft2161 Gray Ave, Saint Louis, MO 63117Off Market

- $329,5003 bd2 ba1.2k sqft2157 Gray Ave, Saint Louis, MO 63117Off Market
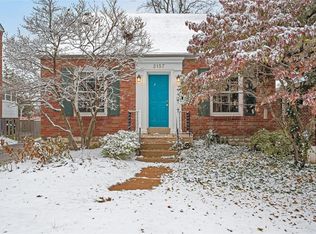
- $252,6002 bd1 ba900 sqft2153 Gray Ave, Saint Louis, MO 63117Off Market
- $340,9003 bd1 ba1.4k sqft7430 Bruno Ave, Saint Louis, MO 63117Off Market
- $338,1003 bd1 ba1.5k sqft7438 Bruno Ave, Saint Louis, MO 63117Off Market
- $277,1002 bd1 ba989 sqft7490 Bruno Ave, Saint Louis, MO 63117Off Market
- $348,6002 bd2 ba1k sqft7423 Bruno Ave, Saint Louis, MO 63117Off Market
- $407,5003 bd1 ba1.6k sqft7440 Bruno Ave, Saint Louis, MO 63117Off Market
Nearby schools
GreatSchools rating
- 10/10MRH Elementary SchoolGrades: 3-6Distance: 0.4 mi
- 7/10MRH Middle SchoolGrades: 7-8Distance: 0.4 mi
- 9/10Maplewood-Richmond Heights High SchoolGrades: 9-12Distance: 0.4 mi
Schools provided by the listing agent
- Elementary: Mrh Elementary
- Middle: Mrh Middle
- High: Maplewood-Richmond Hgts. High
Source: MARIS. This data may not be complete. We recommend contacting the local school district to confirm school assignments for this home.
Get a cash offer in 3 minutes
Find out how much your home could sell for in as little as 3 minutes with a no-obligation cash offer.
Estimated market value
$407,800
Get a cash offer in 3 minutes
Find out how much your home could sell for in as little as 3 minutes with a no-obligation cash offer.
Estimated market value
$407,800
- Missouri
- Saint Louis County
- Richmond Heights
- 63117
- 2165 Gray Ave
Nearby cities
Nearby zip codes
Other Richmond Heights Topics
- Apartments for Rent in 63117
- Houses for Sale in 63117
- Houses for Rent in 63117
- 63117 Real Estate
- Richmond Heights Condos
- Houses for Sale in Richmond Heights
- Newest Listings in Richmond Heights
- Richmond Heights Home Values
- Richmond Heights Real Estate Agents
- Richmond Heights Refinance
- Richmond Heights Mortgage Rates
