Skip main navigation
Closed
  • $450,000

    2165 Jones Hollow, Margaretville, NY 12455

    3beds
    2,087sqft
    Single Family Residence
    Built in 1998
    4.14 Acres Lot
    $518,800 Zestimate®
    $216/sqft
    $3,569 Estimated rent

    Home value

    $518,800

    $488,000 - $555,000

    $3,569/mo

    Zestimate® history
    Loading
    Loading...

    Owner options

    List your home for rent

    $3,569/mo

    Rent Zestimate®

    Find your next renter with Zillow Rental Manager. Plus, with online applications, you can quickly screen prospective tenants – for free.

    Learn more

    $3,569/mo

    Rent Zestimate®

    Refinance and save

    $3,032/mo

    Est. payment

    Refinancing to a lower rate could help reduce your monthly payments and save thousands over the life of the loan.

    See today's rates

    $3,032/mo

    Est. payment

    Explore your selling options

    Work with a Zillow partner agent

    Leverage their expertise and Zillow's premium Showcase listings to get your home seen by more buyers.

    Get started

    List with your own agent

    Get your home in front of millions of buyers by listing it on Zillow.

    Learn how to do it

    Sell it yourself

    Take full control of how buyers see your home on Zillow by listing For Sale by Owner (FSBO).

    List your home

    What's special

    Soaring ceilingSun-filled roomsIncredible hardwood floors throughoutLarge islandBeautiful gardensHuge wrap-around deckWood stove
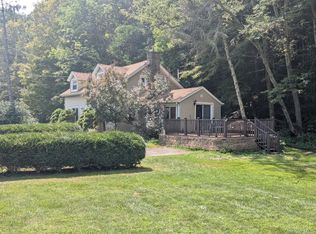
    "CAMP CATSKILL" - Your PERFECT MOUNTAIN CABIN is here. Check the boxes...this one could be YOURS! GORGEOUS MOUNTAIN VIEWS and and an AMAZING LOCATION that has the perfect balance of PEACEFUL SOLITUDE yet moments from the (extra hot/happening) villages of Margaretville and Andes. MOVE-IN-READY You will love the OPEN-CONCEPT FLOOR PLAN and SUN-FILLED ROOMS. Enjoy INDOOR/OUTDOOR LIVING with a HUGE WRAP-AROUND DECK complete with HOT TUB! Beautiful gardens and landscaping add to the total cozy vibe. Inside the home you have it all...A gorgeous kitchen with maple cabinets, a large island, and SOARING CEILING (you know this is the heart of the home and where everyone wants to be!) For sure there is room for all with 3 bedrooms and two full baths. And, check out those INCREDIBLE HARDWOOD FLOORS THROUGHOUT (Maple and Brazilian Cherry) so amazing! Cozy up by the "WOOD STOVE" (fueled by propane... no hauling in logs) in the large great room. The HEATED TWO CAR GARAGE is the stuff of dreams! 15 MiNUTES FROM BELLEAYRE SKI RESORT and CLOSE TO ALL AREA ATTRACTIONS including farm-to-table restaurants, local breweries and cider houses, farm markets, hiking kayaking, skiing and more. 2.5 hours from the GWB. You Catskill Dream Awaits

    Zillow last checked:

    Listing updated:

    Listed by:

    Margaret Bellar 917-558-0447,

    The Catskill Dream Team,

    Katherine Keys 347-733-0660,

    The Catskill Dream Team

    Bought with:

    NON MLS OFFICE

    Anderson Agency

    Source: HVCRMLS,MLS#: 20230539MLS Logo

    Facts & features

    Interior

    Bedrooms & bathrooms
    • Bedrooms: 3
    • Bathrooms: 2
    • Full bathrooms: 2
    Basement
    • Level: Basement
    Dining room
    • Level: First
    Kitchen
    • Level: First
    Living room
    • Level: First
    Other
    • Level: Second
    Utility room
    • Level: First
    Appliances
    • Included: Water Heater, Washer, Refrigerator, Range, Microwave, Electric Water Heater, Dryer, Dishwasher
    Features
    • Flooring: Ceramic Tile, Wood
    • Basement: Crawl Space,Full,Partial
    Interior area
    • Total structure area: 2,087
    • Total interior livable area: 2,087 sqft

    Property

    Parking
    • Total spaces: 2
    • Parking features: Garage
    • Garage spaces: 2
    Features
    • Patio & porch: Deck
    • Has view: Yes
    • View description: Mountain(s), Panoramic
    Lot
    • Size: 4.14 Acres
    • Dimensions: 4.14 acres
    • Features: Landscaped, Private, Sloped
    Details
    • Additional structures: Shed(s)
    • Parcel number: 1246893051124
    • Zoning: 970

    Construction

    Type & style
    • Home type: SingleFamily
    • Architectural style: Cabin
    • Property subtype: Single Family Residence
    Materials
    • Frame
    • Roof: Asphalt,Shingle
    Condition
    • Year built: 1998

    Utilities & green energy

    • Sewer: Septic Tank
    • Water: Well

    Community & neighborhood

    Security
    • Security features: Carbon Monoxide Detector(s), Security System, Smoke Detector(s)
    Location
    • Region: Margaretville

    Other

    Other facts
    • Road surface type: Asphalt

    Price history

    DateEventPrice
    7/17/2023Sold$450,000+12.8%$216/sqft
    Source: HVCRMLS #20230539 Report a problem
    3/21/2023Contingent$399,000$191/sqft
    Source: HVCRMLS #20230539 Report a problem
    3/21/2023Pending sale$399,000$191/sqft
    Source: NYSAMLSs #R1459616 Report a problem
    3/14/2023Listed for sale$399,000+806.8%$191/sqft
    Source: HVCRMLS #20230539 Report a problem
    8/15/1996Sold$44,000$21/sqft
    Source: Public Record Report a problem

    Public tax history

    YearProperty taxesTax assessment
    2025-- $256,900
    2024-- $256,900
    2023-- $256,900
    2022-- $256,900
    2021-- $256,900
    2020-- $256,900
    2019-- $256,900
    2018-- $256,900
    2017$4,368 $256,900
    2016-- $256,900
    2015-- $256,900
    2014-- $256,900
    2013-- $256,900
    2012-- $256,900
    2011-- $256,900 +78.3%
    2010-- $144,100 +8.9%
    2009-- $132,300
    2008-- $132,300
    2007-- $132,300 +1.5%
    2006-- $130,300
    2005-- $130,300
    2004-- $130,300 +30.8%
    2003-- $99,600
    2002-- $99,600
    2001-- $99,600
    2000-- $99,600

    Find assessor info on the county website

    Neighborhood: 12455

    Nearby schools

    GreatSchools rating