Welcome to EASY LIVING in the heart of Kennington! Tucked away at the end of a quiet street in the amenity-rich Kennington community, this immaculate end-unit carriage home offers the perfect blend of comfort, convenience & low-maintenance living! All on 1 level! From the moment you step inside, you’ll feel the warmth of the open, light-filled layout, where natural sunlight pours through large windows. The kitchen is both functional and inviting, with a breakfast bar, pendant lighting, extra deep sink and plenty of cabinets-(2 Lazy Susans)ideal for hosting or simply enjoying your morning routine. The spacious dining area flows beautifully into the cozy family room, complete with a gas fireplace and built-in TV pre-wiring above, making movie nights effortless. Step through the sliding glass doors to your private patio with serene wooded views & the perfect spot to sip your coffee, enjoy quiet mornings, evening cocktails, or entertaining under the stars! This home features two generously sized bedrooms and two full baths, with thoughtful touches throughout like 2" updated wooden blinds, LVP, tile and hardwood floors, a flex space that is currently being used as an office nook and could be the perfect space for a wet bar! New Lennox HVAC system installed in 2024! Great laundry room & 2 car garage with pull down attic for additional storage! To top it all off GOLF CARTS ARE ALLOWED! Cruise to the clubhouse, take a dip in the pool, visit a friend or join in on one of the many neighborhood events. With exterior maintenance, lawn care, trash service & snow removal included, you'll spend more time living & less time maintaining! Whether you're downsizing, just starting out, or searching for that perfect low-maintenance home, this property checks all the boxes offering style, ease, & a vibrant community feel. Ideally located just off Route 360, you're minutes from shopping centers, grocery stores, restaurants, & medical facilities. 2165 Kennington Park Road isn’t just a home—it’s a lifestyle. Come see for yourself!
Sold for $325,000
Zillow last checked:
Listing updated:
Bought with:
Karen Hargrove, 0225049430
The Virtual Realty Group
Source: CVRMLS,MLS#: 2516864 Originating MLS: Central Virginia Regional MLS
Originating MLS: Central Virginia Regional MLSPrice history
| Date | Event | Price |
|---|---|---|
| 7/25/2025 | Sold | $325,000+1.6%$237/sqft |
Source:  CVRMLS #2516864 Report a problem CVRMLS #2516864 Report a problem | ||
| 6/21/2025 | Pending sale | $319,950$233/sqft |
Source: CVRMLS #2516864 Report a problem | ||
| 6/18/2025 | Listed for sale | $319,950+19.8%$233/sqft |
Source: CVRMLS #2516864 Report a problem | ||
| 4/28/2023 | Sold | $267,000+0.8%$195/sqft |
Source: CVRMLS #2307139 Report a problem | ||
| 4/6/2023 | Pending sale | $265,000$193/sqft |
Source: CVRMLS #2307139 Report a problem | ||
| 4/5/2023 | Listed for sale | $265,000+42.1%$193/sqft |
Source: CVRMLS #2307139 Report a problem | ||
| 10/1/2013 | Sold | $186,500-1.8%$136/sqft |
Source: CVRMLS #1314489 Report a problem | ||
| 8/9/2013 | Listed for sale | $189,900$138/sqft |
Source: REALTY UNLIMITED, LLC #1314489 Report a problem | ||
Nearby homes
- $305,3002 bd2 ba1.3k sqft2165 Kennington Park Rd, Aylett, VA 23009Off Market
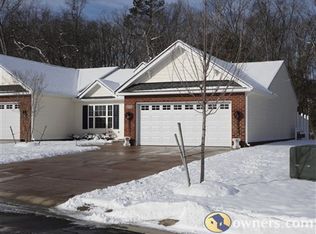
- $312,1002 bd2 ba1.7k sqft2163 Kennington Park Rd, Aylett, VA 23009Off Market
- $279,9002 bd2 ba1.3k sqft2163 Kennington Park Rd, King William, VA 23009Off Market
- $313,3002 bd2 ba1.7k sqft2161 Kennington Park Rd, Aylett, VA 23009Off Market
Get a cash offer in 3 minutes
Find out how much your home could sell for in as little as 3 minutes with a no-obligation cash offer.
Estimated market value
$333,100
