Nestled on the border of Shelby Township and Rochester, this stunning upper unit condo offers over 1,300 square feet of beautifully designed living space in the highly sought-after Utica School District. Built in 2007 and move-in ready, the home features an inviting open floor plan with vaulted ceilings, a separate dining area, and a spacious great room complete with a cozy gas fireplace. A doorwall opens to a private balcony, providing the perfect spot to enjoy your morning coffee or evening relaxation. With two bedrooms, two bathrooms, and an attached garage, this turn-key condo blends comfort and convenience in every detail. Just minutes from vibrant Downtown Rochester and Troy, and close to River Bends Park and Stoney Creek, this home offers the perfect balance of peaceful surroundings and easy access to shopping, dining, and recreation—making it truly a must-see!
Sold for $240,000
$240,000
2165 Leighton Dr, Shelby Township, MI 48317
2beds
1,310sqft
Townhouse
Built in 2007
-- sqft lot
$245,200 Zestimate®
$183/sqft
$1,774 Estimated rent
Home value
$245,200
$230,000 - $262,000
$1,774/mo
Zestimate® history
Owner options
List your home for rent
$1,774/mo
Rent Zestimate®
Find your next renter with Zillow Rental Manager. Plus, with online applications, you can quickly screen prospective tenants – for free.
$1,774/mo
Rent Zestimate®
Refinance and save
$1,835/mo
Est. payment
Refinancing to a lower rate could help reduce your monthly payments and save thousands over the life of the loan.
$1,835/mo
Est. payment
Explore your selling options
Work with a Zillow partner agent
Leverage their expertise and Zillow's premium Showcase listings to get your home seen by more buyers.
Get startedList with your own agent
Get your home in front of millions of buyers by listing it on Zillow.
Learn how to do itSell it yourself
Take full control of how buyers see your home on Zillow by listing For Sale by Owner (FSBO).
List your homeWhat's special
Cozy gas fireplaceSpacious great roomVaulted ceilingsSeparate dining areaPrivate balconyTwo bathroomsTwo bedrooms
Zillow last checked:
Listing updated:
Listed by:
Lia LoChirco 586-321-9997,
LoChirco Realty, LLC
Bought with:
Ryan Nau, 6501459664
Our Home & Co Real Estate LLC
Source: Realcomp II,MLS#: 20251037843
Facts & features
Interior
Bedrooms & bathrooms
- Bedrooms: 2
- Bathrooms: 2
- Full bathrooms: 2
Primary bedroom
- Level: Second
- Area: 132
- Dimensions: 12 X 11
Bedroom
- Level: Second
- Area: 143
- Dimensions: 13 X 11
Other
- Level: Second
- Area: 63
- Dimensions: 7 X 9
Other
- Level: Second
- Area: 56
- Dimensions: 8 X 7
Dining room
- Level: Second
- Area: 90
- Dimensions: 10 X 9
Kitchen
- Level: Second
- Area: 90
- Dimensions: 10 X 9
Laundry
- Level: Second
- Area: 35
- Dimensions: 7 X 5
Living room
- Level: Second
- Area: 260
- Dimensions: 13 X 20
Heating
- Forced Air, Natural Gas
Features
- Has basement: No
- Has fireplace: No
Interior area
- Total interior livable area: 1,310 sqft
- Finished area above ground: 1,310
Property
Parking
- Total spaces: 1
- Parking features: One Car Garage, Attached
- Attached garage spaces: 1
Features
- Levels: One Story Up
- Stories: 1
- Entry location: GroundLevel
- Exterior features: Grounds Maintenance
Details
- Parcel number: 0730153049
- Special conditions: Short Sale No,Standard
Construction
Type & style
- Home type: Townhouse
- Architectural style: Townhouse
- Property subtype: Townhouse
Materials
- Brick, Vinyl Siding
- Foundation: Slab
- Roof: Asphalt
Condition
- New construction: No
- Year built: 2007
Utilities & green energy
- Sewer: Public Sewer
- Water: Public
Community & HOA
Community
- Subdivision: ASHFORD CROSSING CONDO #994
HOA
- Has HOA: Yes
- HOA fee: $190 monthly
- HOA phone: 734-459-9797
Location
- Region: Shelby Township
Financial & listing details
- Price per square foot: $183/sqft
- Tax assessed value: $80,152
- Annual tax amount: $2,465
- Date on market: 9/18/2025
- Cumulative days on market: 115 days
- Listing agreement: Exclusive Right To Sell
- Listing terms: Cash,Conventional,FHA,Va Loan
Price history
| Date | Event | Price |
|---|---|---|
| 1/9/2026 | Sold | $240,000-1.6%$183/sqft |
Source:  Realcomp II #20251037843 Report a problem Realcomp II #20251037843 Report a problem | ||
| 12/8/2025 | Pending sale | $243,900$186/sqft |
Source: Realcomp II #20251037843 Report a problem | ||
| 10/29/2025 | Price change | $243,900-0.4%$186/sqft |
Source: Realcomp II #20251037843 Report a problem | ||
| 10/14/2025 | Price change | $244,900-1.6%$187/sqft |
Source: Realcomp II #20251037843 Report a problem | ||
| 9/18/2025 | Listed for sale | $249,000-0.4%$190/sqft |
Source: Realcomp II #20251037843 Report a problem | ||
| 9/15/2025 | Listing removed | $249,900$191/sqft |
Source: Realcomp II #20251026721 Report a problem | ||
| 8/13/2025 | Listed for sale | $249,900-5.7%$191/sqft |
Source: Realcomp II #20251026721 Report a problem | ||
| 8/11/2025 | Listing removed | $264,900$202/sqft |
Source: Realcomp II #20251014519 Report a problem | ||
| 7/26/2025 | Price change | $264,900-1.9%$202/sqft |
Source: Realcomp II #20251014519 Report a problem | ||
| 7/18/2025 | Price change | $269,900-3.6%$206/sqft |
Source: Realcomp II #20251014519 Report a problem | ||
| 7/7/2025 | Listed for sale | $279,900+95.7%$214/sqft |
Source: Realcomp II #20251014519 Report a problem | ||
| 8/26/2016 | Sold | $143,000+0.1%$109/sqft |
Source: Public Record Report a problem | ||
| 7/17/2016 | Listed for sale | $142,900+58.8%$109/sqft |
Source: Creative R E Agency Inc #216070744 Report a problem | ||
| 12/17/2012 | Sold | $90,000-29%$69/sqft |
Source: Public Record Report a problem | ||
| 8/4/2012 | Listing removed | $1,100$1/sqft |
Source: REAL ESTATE ONE-TROY #212047201 Report a problem | ||
| 5/10/2012 | Price change | $1,100+10%$1/sqft |
Source: REAL ESTATE ONE-TROY #212047201 Report a problem | ||
| 4/4/2012 | Listed for rent | $1,000$1/sqft |
Source: REAL ESTATE ONE-TROY #212032502 Report a problem | ||
| 3/20/2008 | Sold | $126,725$97/sqft |
Source: Public Record Report a problem | ||
Public tax history
| Year | Property taxes | Tax assessment |
|---|---|---|
| 2025 | $2,466 +5% | $108,900 +6.7% |
| 2024 | $2,348 +5.3% | $102,100 +14.5% |
| 2023 | $2,230 +2.8% | $89,200 +8.6% |
| 2022 | $2,169 +0.7% | $82,100 +4.6% |
| 2021 | $2,154 | $78,500 +1.2% |
| 2020 | $2,154 +8.5% | $77,600 +6.9% |
| 2019 | $1,986 +3.1% | $72,600 +6.8% |
| 2018 | $1,926 +55.5% | $68,000 +11.3% |
| 2017 | $1,239 | $61,100 |
| 2016 | $1,239 | $61,100 +12.8% |
| 2015 | $1,239 -40.6% | $54,150 +32.1% |
| 2013 | $2,087 | $41,000 |
Find assessor info on the county website
Neighborhood: 48317
Nearby homes
- $245,0002 bd2 ba1.5k sqft2056 Leighton Dr, Shelby Township, MI 48317Sold
- $240,0002 bd2 ba1.5k sqft2084 Leighton Dr #23, Utica, MI 48317Sold
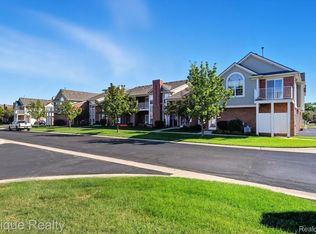
- $234,9002 bd2 ba1.3k sqft2134 Leighton Dr, Shelby Township, MI 48317Off Market
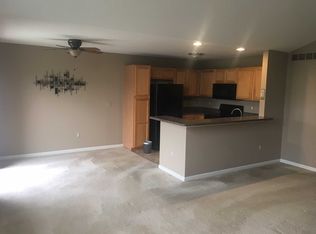
- $229,3002 bd2 ba1.3k sqft2138 Leighton Dr, Shelby Township, MI 48317Off Market

- $270,8002 bd2 ba1.5k sqft2146 Leighton Dr, Shelby Township, MI 48317Off Market
- $256,1002 bd2 ba1.5k sqft2150 Leighton Dr, Shelby Township, MI 48317Off Market
- $260,5002 bd2 ba1.4k sqft2154 Leighton Dr, Shelby Township, MI 48317Off Market
- $259,7002 bd2 ba1.3k sqft2158 Leighton Dr, Shelby Township, MI 48317Off Market
Nearby schools
GreatSchools rating
- 7/10Roberts Elementary SchoolGrades: PK-6Distance: 2 mi
- 6/10Eppler Junior High SchoolGrades: 7-9Distance: 3.1 mi
- 9/10Utica High SchoolGrades: 9-12Distance: 2.6 mi
Get a cash offer in 3 minutes
Find out how much your home could sell for in as little as 3 minutes with a no-obligation cash offer.
Estimated market value
$245,200
Get a cash offer in 3 minutes
Find out how much your home could sell for in as little as 3 minutes with a no-obligation cash offer.
Estimated market value
$245,200
- Michigan
- Macomb County
- Shelby Township
- 48317
- 2165 Leighton Dr
Nearby cities
Nearby zip codes
Other Shelby Township Topics
