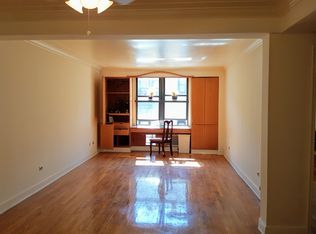
Welcome to this stunning one-bedroom co-op in the heart of Pelham Parkway South, offering the ideal blend of style and comfort, and convenience. Beautifully renovated, the home features a spacious modern kitchen with newer appliances and plenty of cabinetry, plus a separate dining area perfect for everyday meals and entertaining.
Located on a sunny, tree lined street, you're just minutes from the Bronx Zoo, parks, schools, hospitals and neighborhood shops. The well managed building includes onsite laundry, an indoor garage and live in super for added comfort and security. Maintenance covers heat, hot water and real estate taxes. Excellent value in prime Bronx location. Close to 2 and 5 trains, major bus routes and nearby highways. Enjoy the charm and community spirt of Pelham Parkway South. Schedule your private showing today! Pre approval and proof of funds required prior to showing
For sale
Price cut: $5K (7/24)
$160,000
2165 Matthews Avenue #4F, Bronx, NY 10462
1beds
800sqft
Stock Cooperative, Residential
Built in 1950
-- sqft lot
$-- Zestimate®
$200/sqft
$933/mo HOA
What's special
- 309 days
- 130
- 1
Zillow last checked:
Listing updated:
Listed by:
Century 21 Future Homes Realty 718-863-0055,
Trisia Carter 646-549-2441
Source: OneKey® MLS as distributed by MLS GRID,MLS#: 931713
Facts & features
Interior
Bedrooms & bathrooms
- Bedrooms: 1
- Bathrooms: 1
- Full bathrooms: 1
Heating
- Steam, Other
Cooling
- Wall/Window Unit(s)
Appliances
- Included: Gas Cooktop, Gas Oven, Refrigerator
Features
- First Floor Bedroom, Elevator, Formal Dining, High Ceilings, Other
- Has fireplace: No
- Common walls with other units/homes: Center
Interior area
- Total structure area: 800
- Total interior livable area: 800 sqft
Property
Parking
- Total spaces: 1
- Parking features: Garage, Garage Door Opener
- Garage spaces: 1
Details
- Parcel number: 04322005102165000000004F
- Special conditions: None
Construction
Type & style
- Home type: Cooperative
- Architectural style: Other
- Property subtype: Stock Cooperative, Residential
- Attached to another structure: Yes
Materials
- Other
- Foundation: Other
Condition
- Year built: 1950
Utilities & green energy
- Sewer: Public Sewer
- Water: Public
- Utilities for property: Phone Available, See Remarks
Community & HOA
HOA
- Has HOA: No
- Services included: Heat, Hot Water, Other, Snow Removal, Trash
- HOA fee: $933 monthly
Location
- Region: Bronx
Financial & listing details
- Price per square foot: $200/sqft
- Date on market: 11/3/2025
- Cumulative days on market: 290 days
- Listing agreement: Exclusive Right To Sell
Estimated market value
Not available
Estimated sales range
Not available
Not available
Price history
| Date | Event | Price |
|---|---|---|
| 7/24/2026 | Price change | $160,000-3%$200/sqft |
Source:  OneKey® MLS as distributed by MLS GRID #931713 Report a problem OneKey® MLS as distributed by MLS GRID #931713 Report a problem | ||
| 5/13/2026 | Listed for sale | $165,000$206/sqft |
Source: OneKey® MLS as distributed by MLS GRID #931713 Report a problem | ||
| 4/27/2026 | Pending sale | $165,000$206/sqft |
Source: OneKey® MLS as distributed by MLS GRID #931713 Report a problem | ||
| 4/25/2026 | Listing removed | $165,000$206/sqft |
Source: OneKey® MLS as distributed by MLS GRID #931713 Report a problem | ||
| 2/9/2026 | Price change | $165,000-5.7%$206/sqft |
Source: OneKey® MLS as distributed by MLS GRID #931713 Report a problem | ||
| 1/31/2026 | Price change | $175,000-2.8%$219/sqft |
Source: OneKey® MLS as distributed by MLS GRID #931713 Report a problem | ||
| 11/3/2025 | Listed for sale | $180,000+200%$225/sqft |
Source: OneKey® MLS as distributed by MLS GRID #931713 Report a problem | ||
| 9/10/2010 | Sold | $60,000$75/sqft |
Source: Public Record Report a problem | ||
Public tax history
Tax history is unavailable.
Find assessor info on the county website
Monthly payment
Climate risks
Neighborhood: Pelham Parkway
Nearby schools
Schools provided by the listing agent
- Elementary: Contact Agent
- High: Contact Agent
Source: OneKey® MLS as distributed by MLS GRID. This data may not be complete. We recommend contacting the local school district to confirm school assignments for this home.
Similar homes
- $163,0001 bd1 ba725 sqft6 Fordham Hill Oval #8H, Bronx, NY 10468For Sale
 MLS ID #1030061, Ralph M. Harvey, Listing by: ListWithFreedom.Com. OneKey® MLS as distributed by MLS GRID
 - $185,0001 bd1 ba795 sqft3 Fordham Hill Oval #7A, Bronx, NY 10468For Sale
 MLS ID #1039382, Marie M. Blatch, Listing by: Charles Rutenberg Realty, Inc.. OneKey® MLS as distributed by MLS GRID
 - $159,9991 bd1 ba750 sqft765 Bronx River #3F, Bronxville, NY 10708For Sale
 MLS ID #1046699, Susan T Alex, Listing by: Exit Realty Connections. OneKey® MLS as distributed by MLS GRID
 - $150,0001 bd1 ba715 sqft1425 Thieriot Ave APT 6J, Bronx, NY 10460Active
 MLS ID #S1803514, Tanjil Rezbi, Listing by: Voro Purple LLC. StreetEasy
 - $169,9001 bd1 ba800 sqft355 Bronx River Road #6I, Yonkers, NY 10704For SaleMLS ID #1001276, Justina Martins, Listing by: Century 21 Dawns Gold Realty. OneKey® MLS as distributed by MLS GRID
- $160,0002 bd1 ba863 sqft8 Fordham Hill Oval #6B, Bronx, NY 10468For SaleMLS ID #951508, Derrick A. Logan, Listing by: VYLLA Home. OneKey® MLS as distributed by MLS GRID
- $169,0001 bd1 ba700 sqft3121 Middletown Road #1G, Bronx, NY 10461For SaleMLS ID #988126, Pamela Busgith, Listing by: Metro Star Realty LLC. OneKey® MLS as distributed by MLS GRID
- $149,0001 bd1 ba750 sqft3176 Decatur Avenue #6H, Bronx, NY 10467For SaleMLS ID #1006159, Richard Rodriguez, Listing by: Landmark Realty. OneKey® MLS as distributed by MLS GRID
- $169,9001 bd1 ba950 sqft1 Fordham Hill Oval #2E, Bronx, NY 10468For SaleMLS ID #1013588, Thomas J. Santore, Listing by: Coldwell Banker Realty. OneKey® MLS as distributed by MLS GRID
- $145,0001 bd1 ba800 sqft3520 Tryon Avenue #405, Bronx, NY 10467For SaleMLS ID #936116, Christian I Udoye, Listing by: Charles Rutenberg Realty, Inc.. OneKey® MLS as distributed by MLS GRID
- $100,0001 bd1 ba750 sqft2081 Cruger Avenue Cruger #1K, Bronx, NY 10462For SaleMLS ID #938940, Carmen Gray, Listing by: Keller Williams Realty NYC Grp. OneKey® MLS as distributed by MLS GRID
- $176,9992 bd1 ba900 sqft3535 Kings College Place #5a, Bronx, NY 10467For SaleMLS ID #H6255084, Ismail S. Kolya, Listing by: eXp Realty. OneKey® MLS as distributed by MLS GRID
- $180,0002 bd1 ba815 sqft1711 Davidson Avenue #1N, Bronx, NY 10453For SaleMLS ID #1045564, Alan Berrios, Listing by: AB3 Group. OneKey® MLS as distributed by MLS GRID
- $130,0001 bd1 ba750 sqft2922 Barnes Ave #3L, Bronx, NY 10467For SaleMLS ID #1035820, Miriam I. Rosa, Listing by: Century 21 Kafcos Realty. OneKey® MLS as distributed by MLS GRID
- $175,0002 bd1 ba938 sqft745 E 231st Street #3F, Bronx, NY 10466For SaleMLS ID #970953, Miriam I. Rosa, Listing by: Century 21 Kafcos Realty. OneKey® MLS as distributed by MLS GRID
- $169,0002 bd1 ba780 sqft883 E 165th Street #3B, Bronx, NY 10459For SaleMLS ID #861492, Stephanie Barnes, Listing by: Silverside Realty LLC. OneKey® MLS as distributed by MLS GRID
- $125,0001 bd1 ba750 sqft2922 Barnes Avenue #6L, Bronx, NY 10467For SaleMLS ID #1019804, Miriam I. Rosa, Listing by: Century 21 Kafcos Realty. OneKey® MLS as distributed by MLS GRID
