Skip main navigation
Closed
  • $1,200,000

    2165 McFarlin Ln, Milton, GA 30004

    5beds
    3,814sqft
    Single Family Residence
    Built in 2012
    0.35 Acres Lot
    $1,293,800 Zestimate®
    $315/sqft
    $4,557 Estimated rent

    Home value

    $1,293,800

    $1.20M - $1.40M

    $4,557/mo

    Zestimate® history
    Loading
    Loading...

    Owner options

    List your home for rent

    $4,557/mo

    Rent Zestimate®

    Find your next renter with Zillow Rental Manager. Plus, with online applications, you can quickly screen prospective tenants – for free.

    Learn more

    $4,557/mo

    Rent Zestimate®

    Refinance and save

    $8,982/mo

    Est. payment

    Refinancing to a lower rate could help reduce your monthly payments and save thousands over the life of the loan.

    See today's rates

    $8,982/mo

    Est. payment

    Explore your selling options

    Work with a Zillow partner agent

    Leverage their expertise and Zillow's premium Showcase listings to get your home seen by more buyers.

    Get started

    List with your own agent

    Get your home in front of millions of buyers by listing it on Zillow.

    Learn how to do it

    Sell it yourself

    Take full control of how buyers see your home on Zillow by listing For Sale by Owner (FSBO).

    List your home

    What's special

    Airy interiorsFlat fenced backyardWater featureTwo-car garageHardwood floorsMain-level suiteCenter island
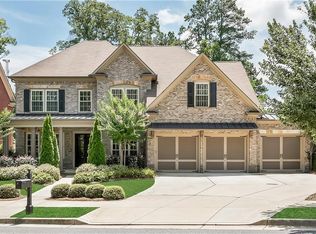
    VILLAGE VIBES + LUXURY LIVING With golf-cart proximity to award-winning schools, boutique shopping and local favorites, this five-bedroom, four-bathroom home pairs effortless livability with the charm of MiltonCOs vibrant village atmosphere. Tucked inside the sought-after John Wielund neighborhood of Braeburn, it is move-in ready and made for memory-making. Relish the proximity to Northwestern Middle School and Milton High School, Six Bridges Crabapple and community events in Downtown Milton and Crabapple. Relax in the flat, fenced backyard with a firepit and a water feature, along with a covered flagstone patio perfect for enjoying peaceful moments, lively get-togethers and everything in between. Inside, discover airy interiors painted in Alabaster White. The main level commences with a gracious entry and dining area enhanced by stylish trim and hardwood floors. Overlooking the light-filled family room and backyard retreat, the chefCOs kitchen impresses with quartz countertops and backsplash, stainless steel appliances, a center island and ample cabinet storage. Guests will appreciate the comfort and privacy of the main-level suite, featuring abundant natural light and a full en suite bathroom. Upstairs, retreat to a spacious ownerCOs suite with a sitting room and an en suite bathroom featuring dual vanities, a soaking tub and a separate walk-in shower. Three additional bedrooms and two full bathrooms provide ample space for guests, family, or flexible living arrangements. DonCOt miss the full, unfinished third floor, offering endless potential for any lifestyle ... options include a dream media room, a home gym, a hobby space or a yoga studio. Enjoy the spacious two-car garage with a level driveway and kitchen-level entryCoit makes unloading groceries effortless. Finally, this vibrant community offers amenities for all ages, including a pool, a clubhouse, a fitness center, and nearby parks and green spaces. Welcome to 2165 McFarlin Lane.

    Zillow last checked:

    Listing updated:

    Listed by:

    Rony Ghelerter 703-899-6663,

    HOME Luxury Real Estate

    Bought with:

    Becky Suid, 209446

    Ansley RE|Christie's Int'l RE

    Source: GAMLS,MLS#: 10525261MLS Logo

    Facts & features

    Interior

    Bedrooms & bathrooms
    • Bedrooms: 5
    • Bathrooms: 4
    • Full bathrooms: 4
    • Main level bathrooms: 1
    • Main level bedrooms: 1
    Dining room
    • Features: Seats 12+
    Kitchen
    • Features: Breakfast Area, Breakfast Bar, Breakfast Room, Kitchen Island, Pantry, Solid Surface Counters
    Heating
    • Central, Forced Air, Natural Gas, Zoned
    Cooling
    • Ceiling Fan(s), Central Air, Zoned
    Appliances
    • Included: Dishwasher, Disposal, Electric Water Heater, Microwave, Refrigerator
    • Laundry: Upper Level
    Features
    • Bookcases, Double Vanity, Walk-In Closet(s)
    • Flooring: Carpet, Hardwood, Tile
    • Windows: Window Treatments
    • Basement: None
    • Attic: Pull Down Stairs
    • Number of fireplaces: 1
    • Fireplace features: Family Room, Gas Starter
    • Common walls with other units/homes: No Common Walls
    Interior area
    • Total structure area: 3,814
    • Total interior livable area: 3,814 sqft
    • Finished area above ground: 3,814
    • Finished area below ground: 0

    Property

    Parking
    • Total spaces: 2
    • Parking features: Garage, Garage Door Opener, Kitchen Level
    • Has garage: Yes
    Features
    • Levels: Two
    • Stories: 2
    • Waterfront features: No Dock Or Boathouse
    • Body of water: None
    Lot
    • Size: 0.35 Acres
    • Features: Level, Private
    Details
    • Parcel number: 22 400010972517

    Construction

    Type & style
    • Home type: SingleFamily
    • Architectural style: Brick 3 Side,Traditional
    • Property subtype: Single Family Residence
    Materials
    • Brick
    • Roof: Composition
    Condition
    • Resale
    • New construction: No
    • Year built: 2012

    Utilities & green energy

    • Sewer: Public Sewer
    • Water: Public
    • Utilities for property: Cable Available, Electricity Available, High Speed Internet, Natural Gas Available, Phone Available, Sewer Available, Underground Utilities, Water Available

    Community & neighborhood

    Security
    • Security features: Carbon Monoxide Detector(s), Smoke Detector(s)
    Community
    • Community features: Pool, Sidewalks, Street Lights, Tennis Court(s), Walk To Schools, Near Shopping
    Location
    • Region: Milton
    • Subdivision: Braeburn

    HOA & financial

    HOA
    • Has HOA: Yes
    • HOA fee: $1,680 annually
    • Services included: Reserve Fund, Trash

    Other

    Other facts
    • Listing agreement: Exclusive Right To Sell
    • Listing terms: 1031 Exchange,Cash,Conventional

    Price history

    DateEventPrice
    9/3/2025Sold$1,200,000-4%$315/sqft
    Source: GAMLS #10525261 Report a problem
    8/12/2025Pending sale$1,250,000$328/sqft
    Source: FMLS GA #7578279 Report a problem
    7/19/2025Price change$1,250,000-3.8%$328/sqft
    Source: FMLS GA #7578279 Report a problem
    5/16/2025Listed for sale$1,300,000+10.6%$341/sqft
    Source: FMLS GA #7578279 Report a problem
    3/16/2023Sold$1,175,000-6%$308/sqft
    Source: Public Record Report a problem
    2/6/2023Pending sale$1,250,000$328/sqft
    Source: GAMLS #10126076 Report a problem
    1/27/2023Listed for sale$1,250,000+19%$328/sqft
    Source: GAMLS #10126076 Report a problem
    5/9/2022Sold$1,050,000+16.7%$275/sqft
    Source: Public Record Report a problem
    3/14/2022Pending sale$900,000$236/sqft
    Source: FMLS GA #7014070 Report a problem
    3/9/2022Listed for sale$900,000+79.2%$236/sqft
    Source: FMLS GA #7014070 Report a problem
    12/7/2012Sold$502,366$132/sqft
    Source: Public Record Report a problem

    Public tax history

    YearProperty taxesTax assessment
    2024$12,031 +49.4%$460,600 +9.7%
    2023$8,055 +47.7%$420,000 +24.9%
    2022$5,455 +0.6%$336,320 +33.1%
    2021$5,423 -28.4%$252,680 -5.8%
    2020$7,570 +7.7%$268,200 +6%
    2019$7,030 $253,040 +2.4%
    2018$7,030 $247,120 +16.6%
    2017$7,030 +10.4%$212,000
    2016$6,368 +1.1%$212,000
    2015$6,298 +20.4%$212,000 +7.9%
    2014$5,232 +21.2%$196,560 +22.9%
    2013$4,316 +772.1%$159,960 +845.4%
    2012$495 $16,920 +108.4%
    2011-- $8,120

    Find assessor info on the county website

    Neighborhood: 30004

    Nearby schools

    GreatSchools rating
    Schools provided by the listing agent
    • Elementary: Crabapple Crossing
    • Middle: Northwestern
    • High: Milton

    Source: GAMLS. This data may not be complete. We recommend contacting the local school district to confirm school assignments for this home.

    Get a cash offer in 3 minutes
    Find out how much your home could sell for in as little as 3 minutes with a no-obligation cash offer.
    Estimated market value
    $1,293,800
    Get a cash offer in 3 minutes
    Find out how much your home could sell for in as little as 3 minutes with a no-obligation cash offer.
    Estimated market value
    $1,293,800