Built by Matteson Homes, this new construction home offers unmatched quality and attention to detail. Unlike large-volume builders, Matteson Homes builds only a select number of homes at a time, allowing each property to receive the focus and craftsmanship it deserves.
Spanning 2,644 sq. ft., this thoughtfully designed one story residence features 4 bedrooms, 3 full baths, and an oversized 3-car garage with epoxy floors and 8-foot tall doors—perfect for larger vehicles. Situated on just over a half-acre lot, the home includes spray foam insulation, a high-efficiency HVAC system, 10 ft. soaring ceilings, 8 ft. interior doors, hardwood floors, custom cabinetry with soft closed cabinet doors and drawers, under counter lighting, electric fireplace and open living spaces ideal for modern living.
Beyond the home, Pecan Plantation offers an unparalleled lifestyle, secured in a gated community! Residents enjoy access to two championship golf courses, a clubhouse with dining, tennis courts, fitness center, marina, equestrian center, and scenic walking trails. Aviation enthusiasts will love the private airpark, while the manned gated entrance ensures peace of mind. Additional amenities include pools, parks, horse trails, archery, and even a grocery store within the community.
This is more than just a home—it’s the chance to be part of a vibrant, resort-style community with the craftsmanship of a truly custom build.
Sold
Price Unknown
2165 Middlewood Cir, Granbury, TX 76049
4beds
2,644sqft
Single Family Residence
Built in 2026
0.58 Acres Lot
$621,400 Zestimate®
$--/sqft
$3,369 Estimated rent
Home value
$621,400
$559,000 - $690,000
$3,369/mo
Zestimate® history
Owner options
List your home for rent
$3,369/mo
Rent Zestimate®
Find your next renter with Zillow Rental Manager. Plus, with online applications, you can quickly screen prospective tenants – for free.
$3,369/mo
Rent Zestimate®
Refinance and save
$205/mo
Est. payment
Refinancing to a lower rate could help reduce your monthly payments and save thousands over the life of the loan.
$205/mo
Est. payment
Explore your selling options
Work with a Zillow partner agent
Leverage their expertise and Zillow's premium Showcase listings to get your home seen by more buyers.
Get startedList with your own agent
Get your home in front of millions of buyers by listing it on Zillow.
Learn how to do itSell it yourself
Take full control of how buyers see your home on Zillow by listing For Sale by Owner (FSBO).
List your homeWhat's special
Gated communityElectric fireplaceHardwood floorsManned gated entranceUnder counter lightingHigh-efficiency hvac systemSpray foam insulation
Zillow last checked:
Listing updated:
Listed by:
Caroline Harris 0657750 806-584-2978,
Compass RE Texas, LLC 682-226-6938
Bought with:
Austin Jordan
Keller Williams Brazos West
Source: NTREIS,MLS#: 21151666
Facts & features
Interior
Bedrooms & bathrooms
- Bedrooms: 4
- Bathrooms: 3
- Full bathrooms: 3
Primary bedroom
- Features: Closet Cabinetry, En Suite Bathroom
- Level: First
- Dimensions: 15 x 16
Bedroom
- Features: Walk-In Closet(s)
- Level: First
- Dimensions: 11 x 13
Bedroom
- Features: Walk-In Closet(s)
- Level: First
- Dimensions: 13 x 11
Bedroom
- Features: En Suite Bathroom, Walk-In Closet(s)
- Level: First
- Dimensions: 11 x 14
Primary bathroom
- Features: Built-in Features, Dual Sinks, En Suite Bathroom, Hollywood Bath, Linen Closet, Sink, Separate Shower
- Level: First
- Dimensions: 0 x 0
Dining room
- Level: First
- Dimensions: 15 x 13
Other
- Features: Built-in Features, En Suite Bathroom
- Level: First
- Dimensions: 0 x 0
Other
- Features: Built-in Features
- Level: First
- Dimensions: 0 x 0
Kitchen
- Features: Built-in Features, Dual Sinks, Eat-in Kitchen, Pantry, Walk-In Pantry
- Level: First
- Dimensions: 17 x 13
Laundry
- Features: Built-in Features, Utility Sink
- Level: First
- Dimensions: 8 x 8
Living room
- Features: Fireplace
- Level: First
- Dimensions: 22 x 18
Heating
- Central, Electric, Fireplace(s)
Cooling
- Central Air, Electric, ENERGY STAR Qualified Equipment
Appliances
- Included: Dishwasher, Electric Cooktop, Electric Oven, Electric Water Heater, Disposal, Microwave
Features
- Decorative/Designer Lighting Fixtures, Eat-in Kitchen, High Speed Internet, Open Floorplan, Pantry, Paneling/Wainscoting, Smart Home, Vaulted Ceiling(s), Walk-In Closet(s), Wired for Sound
- Flooring: Carpet, Tile, Wood
- Has basement: No
- Number of fireplaces: 1
- Fireplace features: Electric, Living Room
Interior area
- Total interior livable area: 2,644 sqft
Property
Parking
- Total spaces: 3
- Parking features: Driveway, Enclosed, Garage, Garage Door Opener, Inside Entrance, Kitchen Level, Lighted, Oversized, Private, Garage Faces Side
- Attached garage spaces: 3
- Has uncovered spaces: Yes
Features
- Levels: One
- Stories: 1
- Patio & porch: Covered
- Exterior features: Lighting, Private Yard, Rain Gutters
- Pool features: None
Lot
- Size: 0.58 Acres
- Features: Back Yard, Lawn, Landscaped, Subdivision
Details
- Parcel number: R000108262
Construction
Type & style
- Home type: SingleFamily
- Architectural style: Traditional,Detached
- Property subtype: Single Family Residence
Materials
- Brick
- Foundation: Slab
- Roof: Composition
Condition
- New construction: Yes
- Year built: 2026
Utilities & green energy
- Utilities for property: Electricity Available, Electricity Connected, Municipal Utilities, Sewer Available, Water Available
Community & HOA
Community
- Security: Carbon Monoxide Detector(s), Smoke Detector(s)
- Subdivision: Pecan Plantation Orchard 15a
HOA
- Has HOA: Yes
- Services included: All Facilities, Association Management, Maintenance Grounds, Maintenance Structure, Security, Trash
- HOA fee: $205 monthly
- HOA name: Pecan Plantation Country Club
- HOA phone: 817-573-2641
Location
- Region: Granbury
Financial & listing details
- Annual tax amount: $1,019
- Date on market: 1/12/2026
- Cumulative days on market: 45 days
- Listing terms: Cash,Conventional,FHA,VA Loan
- Electric utility on property: Yes
Price history
| Date | Event | Price |
|---|---|---|
| 3/27/2026 | Sold | -- |
Source: NTREIS #21151666 Report a problem | ||
| 3/6/2026 | Pending sale | $650,000$246/sqft |
Source: NTREIS #21151666 Report a problem | ||
| 2/26/2026 | Contingent | $650,000$246/sqft |
Source: NTREIS #21151666 Report a problem | ||
| 2/17/2026 | Price change | $650,000-0.8%$246/sqft |
Source: NTREIS #21151666 Report a problem | ||
| 1/12/2026 | Listed for sale | $655,000$248/sqft |
Source: NTREIS #21151666 Report a problem | ||
| 12/8/2025 | Listing removed | $655,000$248/sqft |
Source: NTREIS #21074936 Report a problem | ||
| 10/1/2025 | Listed for sale | $655,000+612%$248/sqft |
Source: NTREIS #21074936 Report a problem | ||
| 8/1/2025 | Sold | -- |
Source: NTREIS #20940256 Report a problem | ||
| 7/3/2025 | Pending sale | $92,000$35/sqft |
Source: NTREIS #20940256 Report a problem | ||
| 6/22/2025 | Contingent | $92,000$35/sqft |
Source: NTREIS #20940256 Report a problem | ||
| 6/12/2025 | Price change | $92,000-6.1%$35/sqft |
Source: NTREIS #20940256 Report a problem | ||
| 5/30/2025 | Listed for sale | $98,000$37/sqft |
Source: NTREIS #20940256 Report a problem | ||
Public tax history
Tax history is unavailable.
Neighborhood: Pecan Plantation
Nearby homes
- $85,000-- bd-- ba-- sqft2165 Middlewood Cir, Granbury, TX 76049Off Market
- $--0.55 Acres2169 Middlewood Cir, Granbury, TX 76049Sold
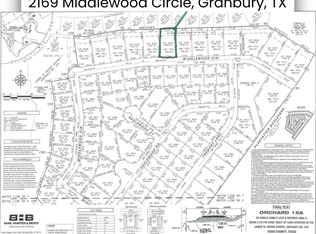
- $85,000-- bd-- ba-- sqft2169 Middlewood Cir, Granbury, TX 76049Off Market
- $85,000-- bd-- ba-- sqft2161 Middlewood Cir, Granbury, TX 76049Off Market
- $396,100-- bd-- ba2.1k sqft6913 Westover Dr, Granbury, TX 76049Off Market
- $395,5003 bd2 ba1.7k sqft6915 Westover Dr, Granbury, TX 76049Off Market
- $--3 bd2 ba1.8k sqft6911 Westover Dr, Granbury, TX 76049Sold
- $85,000-- bd-- ba-- sqft2173 Middlewood Cir, Granbury, TX 76049Off Market
Nearby schools
GreatSchools rating
- 7/10Mambrino SchoolGrades: PK-5Distance: 3.3 mi
- 8/10Acton Middle SchoolGrades: 6-8Distance: 6.2 mi
- 6/10Granbury High SchoolGrades: 9-12Distance: 9.9 mi
Schools provided by the listing agent
- Elementary: Mambrino
- Middle: Acton
- High: Granbury
- District: Granbury ISD
Source: NTREIS. This data may not be complete. We recommend contacting the local school district to confirm school assignments for this home.
Get a cash offer in 3 minutes
Find out how much your home could sell for in as little as 3 minutes with a no-obligation cash offer.
Estimated market value
$621,400
Get a cash offer in 3 minutes
Find out how much your home could sell for in as little as 3 minutes with a no-obligation cash offer.
Estimated market value
$621,400
- Texas
- Hood County
- Granbury
- 76049
- Pecan Plantation
- 2165 Middlewood Cir
Nearby cities
Nearby neighborhoods
Nearby zip codes
Other Granbury Topics
