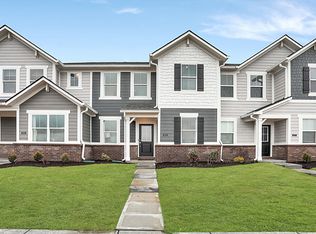
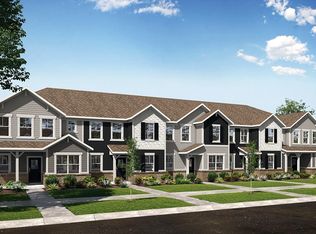
This Discovery model home in Westgate combines modern design, premium upgrades, and everyday functionality in a stunning end-unit townhome. With an open-concept layout, stylish designer details, and a private study, this home is designed to fit a variety of lifestyles. Plus, with scenic pond views and direct access to top-tier community amenities, it's the perfect blend of comfort and convenience. Just off the main foyer, the study makes an instant impression with a stunning wallpaper accent wall, creating a stylish and private space for work or relaxation. The Great Room opens into the kitchen and breakfast nook, offering the perfect backdrop for both everyday living and entertaining. Thoughtful touches like a decorative chandelier in the breakfast room and a striking tile accent wall in the main-floor bathroom add an extra layer of sophistication. Upstairs, the loft's custom wood accent wall adds warmth and character to a space that's ideal for a media room, home office, or creative retreat. The owner's suite features a statement chandelier, a spacious walk-in closet, and a private en-suite bath, while two additional bedrooms provide flexibility for guests or additional living space. A wallpaper accent wall in a secondary bedroom adds personality and charm. Beyond the interiors, this home is designed for low-maintenance living with premium landscaping, an irrigation system, and a security system already in place. Located in the highly sought-after Westgate community, residents enjoy resort-style amenities, including a clubhouse, three pools, sports courts, and recreation fields. With Grand Park Sports Complex, Midland Trace Trail, and Grand Junction Plaza just minutes away, plus easy access to SR-32 and US-31, this location offers the best of Westfield living with a quick commute to Indianapolis. This former model home is move-in ready and filled with designer upgrades-don't miss your chance to make it yours!
Sold
Zillow last checked:
Listing updated:
Bought with:
Blake Miller
F.C. Tucker Company
Chaney Miller
F.C. Tucker Company
Source: MIBOR as distributed by MLS GRID,MLS#: 22026275
Price history
| Date | Event | Price |
|---|---|---|
| 5/5/2025 | Sold | $335,000$189/sqft |
Source:  MIBOR as distributed by MLS GRID #22026275 Report a problem MIBOR as distributed by MLS GRID #22026275 Report a problem | ||
| 4/3/2025 | Pending sale | $335,000$189/sqft |
Source: MIBOR as distributed by MLS GRID #22026275 Report a problem | ||
| 4/2/2025 | Listed for sale | $335,000$189/sqft |
Source: MIBOR as distributed by MLS GRID #22026275 Report a problem | ||

Get a cash offer in 3 minutes
Find out how much your home could sell for in as little as 3 minutes with a no-obligation cash offer.
Estimated market value
$346,600
