Skip main navigation
Off market
  • $397,100

    2165 N Westmoreland Dr, Palatine, IL 60074

    3beds
    1,800sqft
    Single Family Residence
    Built in ----
    -- sqft lot
    $397,100 Zestimate®
    $221/sqft
    $2,818 Estimated rent

    Home value

    $397,100

    $369,000 - $425,000

    $2,818/mo

    Zestimate® history
    Loading
    Loading...

    Owner options

    List your home for rent

    $2,818/mo

    Rent Zestimate®

    Find your next renter with Zillow Rental Manager. Plus, with online applications, you can quickly screen prospective tenants – for free.

    Learn more

    $2,818/mo

    Rent Zestimate®

    Refinance and save

    $2,848/mo

    Est. payment

    Refinancing to a lower rate could help reduce your monthly payments and save thousands over the life of the loan.

    See today's rates

    $2,848/mo

    Est. payment

    Explore your selling options

    Work with a Zillow partner agent

    Leverage their expertise and Zillow's premium Showcase listings to get your home seen by more buyers.

    Get started

    List with your own agent

    Get your home in front of millions of buyers by listing it on Zillow.

    Learn how to do it

    Sell it yourself

    Take full control of how buyers see your home on Zillow by listing For Sale by Owner (FSBO).

    List your home

    What's special

    Three generously sized bedroomsSpacious kitchenStainless steel appliancesNewer plush carpetingLaundry areaPlenty of closet space

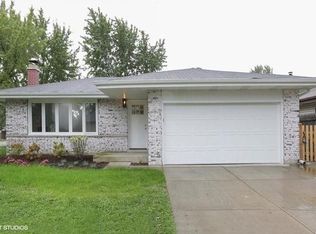
    Spacious and bright split-level home in Palatine offers three levels of open living space featuring 3 bedrooms, 2 full baths, and an attached 2-car garage. Perfectly located in a desirable Palatine neighborhood, this home combines comfort, function, and convenience. Step inside to a bright and airy living room, where large northern-facing windows fill the space with natural light. The tile flooring extends seamlessly into the kitchen, making for easy maintenance and a clean, polished look. The spacious kitchen is equipped with stainless steel appliances, ample cabinet and counter space, and a cozy breakfast nook perfect for daily meals and casual gatherings. Just a few steps up, you'll find three generously sized bedrooms, each with plenty of closet space. A well-appointed full bathroom with newer plush carpeting on this level adds convenience and comfort for everyone. In the lower level, the expansive family room offers additional living space with warm wood paneling that adds a touch of character. This level is also has a second full bath with a standing shower, a laundry area, and direct access to the attached garage. The fully fenced backyard is ideal for outdoor enjoyment and can be accessed through the sliding patio doors off the kitchen perfect for entertaining, gardening, or simply unwinding in privacy. Located just off Lake Cook Road and close to Hwy 53, this home is ideal for commuters. Zoned in reputable schools (Lake Louise Elementary and Palatine High School), this home is a great option for those looking to put down roots. Tenant is responsible for all utilities, landscaping, and snow removal. Available June 1. Tenant Requirements: 650+ Credit Score Employment, background and rental verification Household income should be 3x rent 1 Month security deposit $50 Non refundable application fee Small pets on approval with extra fees Please message us for a link of the video tour or to schedule an in-person appointment. L6 Realty LLC Tenant is responsible for all utilities, landscaping, and snow removal. Small pets on approval with extra fees.

    This property is not currently displayed as for sale or rent on Zillow. This may be different from what's on other websites or public sources.

    Zillow last checked:

    Listing updated:

    Source: Zillow Rentals

    Facts & features

    Interior

    Bedrooms & bathrooms
    • Bedrooms: 3
    • Bathrooms: 2
    • Full bathrooms: 2
    Heating
    • Forced Air
    Cooling
    • Central Air
    Appliances
    • Included: Dishwasher, Dryer, Microwave, Oven, Refrigerator, Washer
    • Laundry: In Unit
    Features
    • Flooring: Carpet, Tile
    Interior area
    • Total interior livable area: 1,800 sqft

    Property

    Parking
    • Parking features: Attached
    • Has attached garage: Yes
    • Details: Contact manager
    Features
    • Exterior features: Heating system: Forced Air, No Utilities included in rent
    Details
    • Parcel number: 0201104003

    Construction

    Type & style
    • Home type: SingleFamily
    • Property subtype: Single Family Residence

    Community & HOA

    Community
    • Deposit fee: $2,800
    • Application fee: $50
    Location
    • Region: Palatine

    Financial & listing details

    • Price per square foot: $221/sqft
    • Tax assessed value: $280,000
    • Date on market: 3/30/2026
    • Date available: 06/01/2026
    • Lease term: 1 Year

    Price history

    DateEventPrice
    5/14/2026Listing removed$2,800$2/sqft
    Source: Zillow Rentals Report a problem
    5/1/2026Price change$2,800-3.4%$2/sqft
    Source: Zillow Rentals Report a problem
    3/30/2026Listed for rent$2,900+5.5%$2/sqft
    Source: Zillow Rentals Report a problem
    5/20/2025Listing removed$2,750$2/sqft
    Source: Zillow Rentals Report a problem
    5/6/2025Price change$2,750-5%$2/sqft
    Source: Zillow Rentals Report a problem
    4/18/2025Listed for rent$2,895+44.8%$2/sqft
    Source: Zillow Rentals Report a problem
    1/12/2021Listing removed--
    Source: MRED as distributed by MLS GRID Report a problem
    9/8/2019Listed for rent$2,000$1/sqft
    Source: 21st Century Realty INC #10510545 Report a problem
    8/6/1999Sold$160,000$89/sqft
    Source: Public Record Report a problem

    Public tax history

    YearProperty taxesTax assessment
    2024-- $28,000 +0%
    2023$8,289 +3.4%$27,999
    2022$8,019 +16.2%$27,999 +31.7%
    2021$6,903 +1.5%$21,255
    2020$6,800 -0.5%$21,255 -10.8%
    2019$6,834 -1.6%$23,829 +6.6%
    2018$6,947 +20.1%$22,355
    2017$5,787 +2.8%$22,355
    2016$5,631 +5.3%$22,355 +11.6%
    2015$5,346 +0.9%$20,023
    2014$5,298 +3%$20,023
    2013$5,144 -11%$20,023 -16.7%
    2012$5,777 +2.3%$24,043
    2011$5,645 +7.6%$24,043
    2010$5,246 +0.3%$24,043 -16%
    2009$5,229 +17.6%$28,630 -5%
    2008$4,447 +11.2%$30,137
    2007$3,998 -5.3%$30,137 +24.6%
    2006$4,223 +6.8%$24,188
    2005$3,955 +4.7%$24,188
    2004$3,780 -1.4%$24,188 +26.3%
    2003$3,832 +3.3%$19,154
    2002$3,711 +18.6%$19,154
    2001$3,129 +1.6%$19,154 +21%
    2000$3,081 +2%$15,828
    1999$3,022 $15,828
    Find assessor info on the county website

    Neighborhood: 60074

    Nearby schools

    GreatSchools rating
    Get a cash offer in 3 minutes
    Find out how much your home could sell for in as little as 3 minutes with a no-obligation cash offer.
    Estimated market value
    $397,100
    Get a cash offer in 3 minutes
    Find out how much your home could sell for in as little as 3 minutes with a no-obligation cash offer.
    Estimated market value
    $397,100