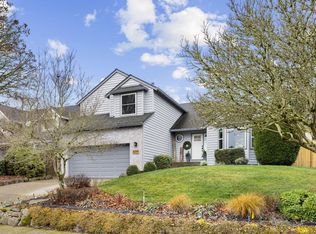
Welcome to this charming and meticulously maintained home in the Bethany area! Beautifully cared-for it offers a blend of classic charm and modern updates. This exceptional home features 5 bedrooms or 4 bedrooms plus a versatile bonus room with a Murphy bed, perfect for accommodating guests or creating your dream space. Step inside to discover a range of thoughtful improvements, including stunning hardwood floors and elegant slab granite countertops. The kitchen is a true highlight, boasting a fantastic work island with a 5-burner gas cooktop—ideal for both food preparation and serving guests buffet-style. Additional kitchen features include undermount sinks, a garden window, refaced cabinets, a built-in convection oven, built-in microwave, and convenient pull-out shelves. The spacious walk-in pantry provides ample storage for all your culinary needs. Enjoy year-round comfort with a newer, energy-efficient air conditioning system featuring two zoned heating and cooling, complemented by a new crawlspace vapor barrier and insulation. Recent ductwork cleaning ensures optimal air quality throughout the home.Step outside to a paradise of brilliantly designed landscaping. The backyard is a serene retreat, featuring vibrant flowers, flowering bushes and ornamental trees. An herb garden adds both beauty and functionality, making this outdoor space perfect for relaxation and entertaining. The stunning teak deck with a cover provides a wonderful area for outdoor living, while hardscapes and pavers enhance the backyard's charm and usability.This home is a true gem, offering modern amenities and timeless appeal in a sought-after location. Don’t miss the opportunity to make it yours! Please verify schools as boundaries often change. Be Sure to check out the virtual walk-thru tour!!
Sold
$760,000
2165 NW 160th Ave, Beaverton, OR 97006
5beds
2,360sqft
Residential, Single Family Residence
Built in 1989
-- sqft lot
$773,400 Zestimate®
$322/sqft
$3,327 Estimated rent
Home value
$773,400
$727,000 - $820,000
$3,327/mo
Zestimate® history
Owner options
List your home for rent
$3,327/mo
Rent Zestimate®
Find your next renter with Zillow Rental Manager. Plus, with online applications, you can quickly screen prospective tenants – for free.
$3,327/mo
Rent Zestimate®
Refinance and save
$4,853/mo
Est. payment
Refinancing to a lower rate could help reduce your monthly payments and save thousands over the life of the loan.
$4,853/mo
Est. payment
Explore your selling options
Work with a Zillow partner agent
Leverage their expertise and Zillow's premium Showcase listings to get your home seen by more buyers.
Get startedList with your own agent
Get your home in front of millions of buyers by listing it on Zillow.
Learn how to do itSell it yourself
Take full control of how buyers see your home on Zillow by listing For Sale by Owner (FSBO).
List your homeWhat's special
Zillow last checked:
Listing updated:
Listed by:
Anne Marie Faulkner PC 503-998-2669,
eXp Realty, LLC
Bought with:
Amla Dhamdhere, 201216977
John L. Scott
Source: RMLS (OR),MLS#: 24473406
Facts & features
Interior
Bedrooms & bathrooms
- Bedrooms: 5
- Bathrooms: 3
- Full bathrooms: 3
- Main level bathrooms: 1
Rooms
- Room types: Laundry, Bedroom 4, Bedroom 5, Bedroom 2, Bedroom 3, Dining Room, Family Room, Kitchen, Living Room, Primary Bedroom
Primary bedroom
- Features: Ceiling Fan, Double Sinks, Jetted Tub, Walkin Closet, Walkin Shower
- Level: Upper
- Area: 252
- Dimensions: 18 x 14
Bedroom 2
- Features: Ceiling Fan, Closet, Wallto Wall Carpet
- Level: Upper
- Area: 100
- Dimensions: 10 x 10
Bedroom 3
- Features: Ceiling Fan, Closet, Wallto Wall Carpet
- Level: Upper
- Area: 110
- Dimensions: 11 x 10
Bedroom 4
- Features: Ceiling Fan, Closet
- Level: Upper
- Area: 110
- Dimensions: 11 x 10
Bedroom 5
- Features: Ceiling Fan, Closet
- Level: Upper
- Area: 132
- Dimensions: 12 x 11
Dining room
- Features: Hardwood Floors
- Level: Main
- Area: 120
- Dimensions: 12 x 10
Family room
- Features: Family Room Kitchen Combo, Fireplace, Patio, Sliding Doors, Wallto Wall Carpet
- Level: Main
- Area: 252
- Dimensions: 18 x 14
Kitchen
- Features: Cook Island, Dishwasher, Disposal, Garden Window, Gas Appliances, Hardwood Floors, Instant Hot Water, Microwave, Nook, Pantry, Builtin Oven, Granite
- Level: Main
- Area: 256
- Width: 16
Living room
- Features: Bay Window, Hardwood Floors, Living Room Dining Room Combo
- Level: Main
- Area: 252
- Dimensions: 18 x 14
Heating
- Forced Air, Fireplace(s)
Cooling
- Central Air
Appliances
- Included: Appliance Garage, Built In Oven, Cooktop, Dishwasher, Disposal, Down Draft, Gas Appliances, Instant Hot Water, Microwave, Plumbed For Ice Maker, Stainless Steel Appliance(s), Gas Water Heater
- Laundry: Laundry Room
Features
- Ceiling Fan(s), Granite, High Speed Internet, Solar Tube(s), Sink, Closet, Family Room Kitchen Combo, Cook Island, Nook, Pantry, Living Room Dining Room Combo, Double Vanity, Walk-In Closet(s), Walkin Shower, Kitchen Island
- Flooring: Hardwood, Wall to Wall Carpet
- Doors: Sliding Doors
- Windows: Aluminum Frames, Vinyl Frames, Garden Window(s), Bay Window(s)
- Basement: Crawl Space
- Number of fireplaces: 1
- Fireplace features: Gas
Interior area
- Total structure area: 2,360
- Total interior livable area: 2,360 sqft
Property
Parking
- Total spaces: 2
- Parking features: Driveway, On Street, Garage Door Opener, Attached
- Attached garage spaces: 2
- Has uncovered spaces: Yes
Accessibility
- Accessibility features: Garage On Main, Natural Lighting, Utility Room On Main, Walkin Shower, Accessibility
Features
- Levels: Two
- Stories: 2
- Patio & porch: Covered Deck, Deck, Patio
- Exterior features: Garden, Raised Beds, RV Hookup, Yard
- Has spa: Yes
- Spa features: Bath
- Fencing: Fenced
Lot
- Features: Cul-De-Sac, Private, Trees, Sprinkler, SqFt 5000 to 6999
Details
- Additional structures: RVHookup
- Parcel number: R1427138
Construction
Type & style
- Home type: SingleFamily
- Architectural style: Traditional
- Property subtype: Residential, Single Family Residence
Materials
- Brick, Cedar, Lap Siding
- Foundation: Concrete Perimeter
- Roof: Composition
Condition
- Updated/Remodeled
- New construction: No
- Year built: 1989
Utilities & green energy
- Gas: Gas
- Sewer: Public Sewer
- Water: Public
Community & HOA
Community
- Security: Security System, Security System Owned
HOA
- Has HOA: No
Location
- Region: Beaverton
Financial & listing details
- Price per square foot: $322/sqft
- Tax assessed value: $774,450
- Annual tax amount: $6,328
- Date on market: 8/16/2024
- Cumulative days on market: 36 days
- Listing terms: Cash,Conventional,FHA,VA Loan
- Road surface type: Paved
Price history
| Date | Event | Price |
|---|---|---|
| 10/30/2024 | Sold | $760,000+1.3%$322/sqft |
Source:  RMLS (OR) #24473406 Report a problem RMLS (OR) #24473406 Report a problem | ||
| 9/21/2024 | Pending sale | $749,900$318/sqft |
Source: RMLS (OR) #24473406 Report a problem | ||
| 9/17/2024 | Listed for sale | $749,900+82.9%$318/sqft |
Source: RMLS (OR) #24473406 Report a problem | ||
| 10/11/2005 | Sold | $410,000$174/sqft |
Source: Public Record Report a problem | ||
Public tax history
| Year | Property taxes | Tax assessment |
|---|---|---|
| 2025 | $7,327 +4.3% | $383,710 +3% |
| 2024 | $7,026 +11% | $372,540 +7.4% |
| 2023 | $6,328 +3.4% | $346,940 +3% |
| 2022 | $6,120 +3.7% | $336,840 |
| 2021 | $5,903 +3.1% | -- |
| 2020 | $5,723 +3.3% | $317,510 +3% |
| 2019 | $5,542 +3.4% | $308,270 |
| 2018 | $5,361 | $308,270 +6.1% |
| 2017 | $5,361 +7.5% | $290,590 +3% |
| 2016 | $4,984 | $282,130 +3% |
| 2015 | $4,984 +3.5% | $273,920 +3% |
| 2014 | $4,816 +4.5% | $265,950 +3% |
| 2013 | $4,610 +12.2% | $258,210 +3% |
| 2012 | $4,108 +2.6% | $250,690 -24.1% |
| 2011 | $4,003 +2.7% | $330,080 -3.7% |
| 2010 | $3,898 +2.1% | $342,630 +4.5% |
| 2009 | $3,818 +8.3% | $327,720 -11.4% |
| 2008 | $3,525 +2.5% | $369,870 -4.1% |
| 2007 | $3,441 +11.3% | $385,700 +10.4% |
| 2006 | $3,091 -10% | $349,280 +24.9% |
| 2005 | $3,435 +11.2% | $279,640 +7.4% |
| 2004 | $3,089 -3.5% | $260,430 +10.7% |
| 2003 | $3,200 +10% | $235,200 +3.1% |
| 2002 | $2,909 +3.3% | $228,020 +4.2% |
| 2001 | $2,815 +10.4% | $218,930 +2% |
| 2000 | $2,550 | $214,680 |
Find assessor info on the county website
Neighborhood: 97006
Nearby homes
- $634,3003 bd3 ba1.9k sqft2135 NW 160th Ave, Beaverton, OR 97006Off Market

- $720,0004 bd3 ba2.2k sqft2195 NW 160th Ave, Beaverton, OR 97006Sold
- $610,3003 bd3 ba1.8k sqft16050 NW Avondale Dr, Beaverton, OR 97006Off Market
- $761,5004 bd3 ba2.5k sqft2105 NW 160th Ave, Beaverton, OR 97006Off Market
- $591,0003 bd2 ba1.7k sqft16080 NW Avondale Dr, Beaverton, OR 97006Off Market
- $729,6004 bd3 ba2.5k sqft2150 NW 160th Ave, Beaverton, OR 97006Off Market
- $731,5003 bd2 ba2.2k sqft15960 NW Avondale Dr, Beaverton, OR 97006Off Market
- $661,6003 bd3 ba2k sqft2110 NW 160th Ave, Beaverton, OR 97006Off Market
Nearby schools
GreatSchools rating
- 7/10Oak Hills Elementary SchoolGrades: K-5Distance: 0.4 mi
- 5/10Five Oaks Middle SchoolGrades: 6-8Distance: 0.6 mi
- 7/10Westview High SchoolGrades: 9-12Distance: 1.5 mi
Schools provided by the listing agent
- Elementary: Oak Hills
- Middle: Five Oaks
- High: Westview
Source: RMLS (OR). This data may not be complete. We recommend contacting the local school district to confirm school assignments for this home.
Get a cash offer in 3 minutes
Find out how much your home could sell for in as little as 3 minutes with a no-obligation cash offer.
Estimated market value
$773,400
Get a cash offer in 3 minutes
Find out how much your home could sell for in as little as 3 minutes with a no-obligation cash offer.
Estimated market value
$773,400
- Oregon
- Washington County
- Beaverton
- 97006
- 2165 NW 160th Ave
