MLS# 292634 Experience elevated living in one of Pullman’s most desirable neighborhoods with this beautifully designed, high-ceiling home just steps from both Kamiak Elementary and Pullman High School—an ideal setting for busy families with school-age children. This spacious residence offers 5 generously sized bedrooms and 3 full bathrooms, along with a versatile bonus room that can be easily converted into a sixth bedroom, home office, or media room. The main level features a luxurious primary suite, creating a private retreat with comfort and convenience in mind. At the heart of the home, the open-concept kitchen is thoughtfully designed with ample space and a walk-in pantry, perfect for everyday living and entertaining alike. The soaring ceilings and abundant natural light enhance the home’s elegant and airy feel throughout. Step outside to a rare, expansive backyard—perfect for gardening, play, or hosting summer gatherings. With its prime location, flexible layout, and exceptional design, this home offers the perfect blend of functionality and lifestyle. Don’t miss this outstanding opportunity to own a truly exceptional home in Pullman.
Sold for $746,500
$746,500
2165 NW Canyon View Dr, Pullman, WA 99163
5beds
2,754sqft
Single Family Residence
Built in 2021
10,454 Square Feet Lot
$738,100 Zestimate®
$271/sqft
$2,813 Estimated rent
Home value
$738,100
$701,000 - $775,000
$2,813/mo
Zestimate® history
Owner options
List your home for rent
$2,813/mo
Rent Zestimate®
Find your next renter with Zillow Rental Manager. Plus, with online applications, you can quickly screen prospective tenants – for free.
$2,813/mo
Rent Zestimate®
Refinance and save
$4,580/mo
Est. payment
Refinancing to a lower rate could help reduce your monthly payments and save thousands over the life of the loan.
$4,580/mo
Est. payment
Explore your selling options
Work with a Zillow partner agent
Leverage their expertise and Zillow's premium Showcase listings to get your home seen by more buyers.
Get startedList with your own agent
Get your home in front of millions of buyers by listing it on Zillow.
Learn how to do itSell it yourself
Take full control of how buyers see your home on Zillow by listing For Sale by Owner (FSBO).
List your homeWhat's special
Open-concept kitchenHigh-ceiling homeVersatile bonus roomAbundant natural lightSoaring ceilingsLuxurious primary suiteSpacious residence
Zillow last checked:
Listing updated:
Listed by:
Jacob Davis 509-553-9068,
Woodbridge Real Estate
Bought with:
Mick Nazerali, 9879
Coldwell Banker Tomlinson Associates
Source: PACMLS,MLS#: 292634
Facts & features
Interior
Bedrooms & bathrooms
- Bedrooms: 5
- Bathrooms: 3
- Full bathrooms: 2
- 1/2 bathrooms: 1
Bedroom
- Level: Main
Bedroom 1
- Level: Main
Bedroom 2
- Level: Upper
Bedroom 3
- Level: Upper
Bedroom 4
- Level: Upper
Dining room
- Level: Main
Family room
- Level: Upper
Kitchen
- Level: Main
Living room
- Level: Main
Heating
- Forced Air, Furnace
Cooling
- Central Air
Appliances
- Included: Dishwasher, Microwave, Range/Oven, Refrigerator
Features
- Utilities in Garage
- Flooring: Laminate
- Windows: Windows - Vinyl, Drapes/Curtains/Blinds
- Basement: None
- Has fireplace: Yes
- Fireplace features: Gas
Interior area
- Total structure area: 2,754
- Total interior livable area: 2,754 sqft
Property
Parking
- Total spaces: 2
- Parking features: Attached, 2 car
- Attached garage spaces: 2
Features
- Levels: 2 Story
- Stories: 2
Lot
- Size: 10,454 Square Feet
Details
- Parcel number: 112230002040000
- Zoning description: Residential
Construction
Type & style
- Home type: SingleFamily
- Property subtype: Single Family Residence
Materials
- Concrete Board
- Foundation: Concrete, Frame
- Roof: Comp Shingle
Condition
- Existing Construction (Not New)
- New construction: No
- Year built: 2021
Utilities & green energy
- Water: Public
- Utilities for property: Sewer Connected
Community & HOA
Community
- Subdivision: Paradise Hills
Location
- Region: Pullman
Financial & listing details
- Price per square foot: $271/sqft
- Tax assessed value: $575,910
- Annual tax amount: $6,697
- Date on market: 5/2/2026
- Electric utility on property: Yes
Price history
| Date | Event | Price |
|---|---|---|
| 7/15/2026 | Sold | $746,500-0.3%$271/sqft |
Source:  PACMLS #292634 Report a problem PACMLS #292634 Report a problem | ||
| 5/26/2026 | Pending sale | $749,000$272/sqft |
Source: PACMLS #292634 Report a problem | ||
| 5/2/2026 | Listed for sale | $749,000+791.7%$272/sqft |
Source: PACMLS #292634 Report a problem | ||
| 6/10/2020 | Sold | $84,000$31/sqft |
Source: PACMLS #234001 Report a problem | ||
Public tax history
| Year | Property taxes | Tax assessment |
|---|---|---|
| 2024 | $7,066 +9.8% | $575,910 +25.2% |
| 2023 | $6,434 -5.7% | $459,855 |
| 2022 | $6,822 +0.1% | $459,855 +447.4% |
| 2021 | $6,819 | $84,000 |
Find assessor info on the county website
Neighborhood: 99163
Nearby homes
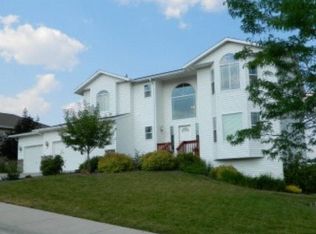
- $716,7005 bd4 ba3.6k sqft1620 NW Canyon View Dr, Pullman, WA 99163Off Market
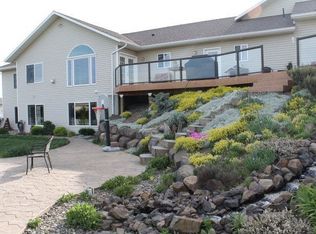
- $791,5006 bd4 ba3.9k sqft1700 NW Canyon View Dr, Pullman, WA 99163Off Market
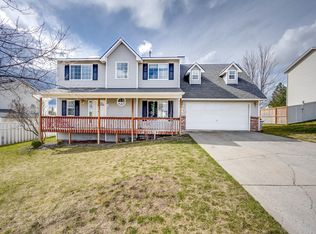
- $485,0004 bd3 ba1.8k sqft1725 NW Canyon View Dr, Pullman, WA 99163Sold
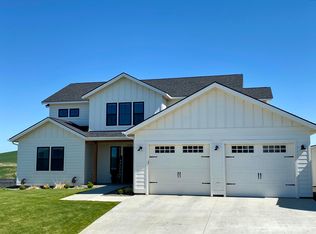
- $681,6004 bd3 ba2.6k sqft2130 NW Canyon View Dr, Pullman, WA 99163Off Market
- $596,6003 bd2 ba2k sqft1720 NW Canyon View Dr, Pullman, WA 99163Off Market
- $629,0005 bd4 ba3.3k sqft1600 NW Canyon View Dr, Pullman, WA 99163Sold
- $525,0004 bd3 ba2.2k sqft1529 NW Canyon View Dr, Pullman, WA 99163Sold
- $593,4005 bd4 ba3k sqft1540 NW Canyon View Dr, Pullman, WA 99163Off Market
Nearby schools
GreatSchools rating
- 7/10Kamiak ElementaryGrades: PK-5Distance: 0.5 mi
- 9/10Lincoln Middle SchoolGrades: 6-8Distance: 1.8 mi
- 10/10Pullman High SchoolGrades: 9-12Distance: 0.3 mi


Get pre-qualified for a loan
At Zillow Home Loans, we can pre-qualify you in as little as 5 minutes with no impact to your credit score.An equal housing lender. NMLS #10287.
Sell for more on Zillow
Get a Zillow Showcase℠ listing at no additional cost and you could sell for .
$738,100
2% more
+$14,762
With Zillow Showcase(estimated)
$752,862
- Washington
- Whitman County
- Pullman
- 99163
- 2165 NW Canyon View Dr
Nearby cities
Nearby zip codes
Other Pullman Topics
