Welcome to this beautifully renovated 3-bedroom, 2-bath home walking distance from Garfield Park, offering an incredible combination of flexible living space, tons of updates and a rare double lot with exciting future potential! Inside, you'll find a bright, updated interior with luxury vinyl plank flooring throughout with fresh paint and all NEW vinyl windows. The fully renovated kitchen is a showstopper, featuring new white Shaker cabinetry, gorgeous granite countertops, and all-new stainless steel appliances. A main-level bedroom AND full connected bathroom provide fantastic flexibility for many living arrangements. Upstairs, you will find a third bedroom and a well-apportioned primary suite with a connected full bathroom. Both bathrooms have been beautifully refreshed with new vanities, updated lighting, and tiled shower/tub combos. The large, DRY basement provides tons of additional storage space along with a finished exercise room. The washer, dryer, and additional basement refrigerator are included. The home sits on a large, fully fenced double lot, brimming with possibilities to build an ADU for an AirBnB (or to keep that aging parent close by) or to utilitize it for extra parking or a spacious outdoor living area. It could potentially be separated and resold as a buildable lot using our full replat survey to work on city approvals. Park in the detached one-car garage with the convenience of a new garage door and new automatic opener, plus the long private drive on the double lot provides an abundance of off-street parking. Major updates add even more peace of mind, including all-new windows, new central A/C, updated electrical and plumbing, and 200-amp electrical service. The home also features high-efficiency gas heat and high-efficiency central air (16+ SEER). Seller believes the roof is approx. 6 y/o, and the water heater is 7 y/o. This beautiful home in a thriving area is ready to be enjoyed now and to grow with you in the future.
Active
$225,000
2165 Napoleon St, Indianapolis, IN 46203
3beds
1,641sqft
Residential, Single Family Residence
Built in 1926
0.3 Acres Lot
$-- Zestimate®
$137/sqft
$-- HOA
What's special
Finished exercise roomLarge dry basementHigh-efficiency gas heatNew white shaker cabinetryAll new vinyl windowsGorgeous granite countertopsFully renovated kitchen
- 2 days |
- 474 |
- 68 |
Zillow last checked:
Listing updated:
Listed by:
Elizabeth Ewbank 317-258-7019,
Highgarden Real Estate
Source: MIBOR as distributed by MLS GRID,MLS#: 22121831
Facts & features
Interior
Bedrooms & bathrooms
- Bedrooms: 3
- Bathrooms: 2
- Full bathrooms: 2
- Main level bathrooms: 1
- Main level bedrooms: 1
Primary bedroom
- Level: Main
- Area: 117 Square Feet
- Dimensions: 9x13
Bedroom 2
- Level: Upper
- Area: 132 Square Feet
- Dimensions: 12x11
Bedroom 3
- Level: Upper
- Area: 99 Square Feet
- Dimensions: 9x11
Dining room
- Level: Main
- Area: 169 Square Feet
- Dimensions: 13x13
Exercise room
- Features: Other
- Level: Basement
- Area: 100 Square Feet
- Dimensions: 10x10
Kitchen
- Level: Main
- Area: 90 Square Feet
- Dimensions: 10x9
Living room
- Level: Main
- Area: 299 Square Feet
- Dimensions: 23x13
Heating
- Forced Air, Natural Gas
Cooling
- Central Air
Appliances
- Included: Dishwasher, Dryer, Gas Water Heater, MicroHood, Gas Oven, Refrigerator, Washer
- Laundry: In Basement
Features
- Ceiling Fan(s), High Speed Internet, Smart Thermostat
- Basement: Daylight,Partially Finished
Interior area
- Total structure area: 1,641
- Total interior livable area: 1,641 sqft
- Finished area below ground: 105
Property
Parking
- Total spaces: 1
- Parking features: Alley Access, Detached, Garage Door Opener
- Garage spaces: 1
- Details: Garage Parking Other(Service Door)
Features
- Levels: Two
- Stories: 2
- Patio & porch: Covered
- Fencing: Fenced,Chain Link,Fence Complete
Lot
- Size: 0.3 Acres
Details
- Parcel number: 491113208098000101
- Horse amenities: None
Construction
Type & style
- Home type: SingleFamily
- Architectural style: Craftsman,Traditional
- Property subtype: Residential, Single Family Residence
Materials
- Vinyl With Brick
- Foundation: Block
Condition
- Updated/Remodeled
- New construction: No
- Year built: 1926
Utilities & green energy
- Water: Public
Community & HOA
Community
- Subdivision: Prospect Heights
HOA
- Has HOA: No
Location
- Region: Indianapolis
Financial & listing details
- Price per square foot: $137/sqft
- Tax assessed value: $143,900
- Annual tax amount: $1,542
- Date on market: 8/22/2026
- Cumulative days on market: 2 days
Estimated market value
Not available
Estimated sales range
Not available
Not available
Price history
| Date | Event | Price |
|---|---|---|
| 8/22/2026 | Listed for sale | $225,000+60.7%$137/sqft |
Source:  MIBOR as distributed by MLS GRID #22121831 Report a problem MIBOR as distributed by MLS GRID #22121831 Report a problem | ||
| 5/15/2026 | Sold | $140,000+12%$85/sqft |
Source: MIBOR as distributed by MLS GRID #22096554 Report a problem | ||
| 5/6/2026 | Pending sale | $125,000$76/sqft |
Source: MIBOR as distributed by MLS GRID #22096554 Report a problem | ||
| 4/29/2026 | Listed for sale | $125,000$76/sqft |
Source: MIBOR as distributed by MLS GRID #22096554 Report a problem | ||
Public tax history
| Year | Property taxes | Tax assessment |
|---|---|---|
| 2025 | $1,301 -12.3% | $143,900 +16% |
| 2024 | $1,483 -6% | $124,000 -7.8% |
| 2023 | $1,578 +43% | $134,500 +3.1% |
| 2022 | $1,104 +22.4% | $130,400 +23.8% |
| 2021 | $902 +68.4% | $105,300 +10.7% |
| 2020 | $535 -4% | $95,100 +32.5% |
| 2019 | $558 +11.2% | $71,800 -1.9% |
| 2018 | $502 -3.3% | $73,200 +3.8% |
| 2017 | $519 +8.1% | $70,500 +3.1% |
| 2016 | $480 +5.7% | $68,400 +3.8% |
| 2014 | $454 -11% | $65,900 |
| 2013 | $510 | $65,900 +1.2% |
| 2012 | $510 | $65,100 +9% |
| 2011 | -- | $59,700 |
| 2010 | $424 +10.1% | $59,700 |
| 2009 | $385 | $59,700 -11.8% |
| 2007 | -- | $67,700 -18.7% |
| 2006 | -- | $83,300 +62.7% |
| 2005 | -- | $51,200 |
| 2004 | -- | $51,200 |
| 2003 | -- | $51,200 +153.5% |
| 2002 | -- | $20,200 +200.1% |
| 2001 | -- | $6,730 +18.1% |
| 2000 | -- | $5,700 |
Find assessor info on the county website
Monthly payment
Est. payment
Payment breakdown
Explore the cost of this home by adjusting the details. Changes won't be saved.Climate risks
Neighborhood: Near Southside
Nearby schools
GreatSchools rating
- 3/10Eleanor Skillen Elementary School 34Grades: PK-5Distance: 0.4 mi
- 4/10Edison School of the Arts 47Grades: K-8Distance: 2.2 mi
- 2/10Arsenal Technical High SchoolGrades: 9-12Distance: 2.7 mi
- $185,0002 bd1 ba1.2k sqft2161 Napoleon St, Indianapolis, IN 46203Sold

- $159,1002 bd-- ba882 sqft2157 Napoleon St, Indianapolis, IN 46203Off Market
- $139,4002 bd1 ba1.3k sqft2157 S Napoleon St, Indianapolis, IN 46203Off Market
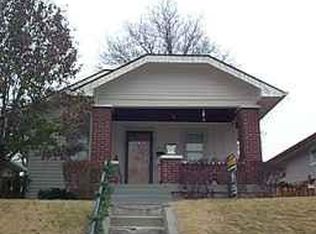
- $117,0002 bd-- ba864 sqft2155 Napoleon St, Indianapolis, IN 46203Off Market
- $127,3003 bd-- ba1.7k sqft2166 Napoleon St, Indianapolis, IN 46203Off Market
- $148,8003 bd-- ba1k sqft2149 Napoleon St, Indianapolis, IN 46203Off Market
- $120,200-- bd-- ba2.1k sqft2164 Napoleon St, Indianapolis, IN 46203Off Market
- $146,5002 bd1 ba860 sqft939 E Raymond St, Indianapolis, IN 46203Off Market
A local agent can set up tours, give advice and negotiate with sellers.
Similar homes
- $215,0003 bd2 ba1.6k sqft1521 N Euclid Ave, Indianapolis, IN 46201Active
 MLS ID #22120720, Summer Hudson, eXp Realty, LLC. MIBOR as distributed by MLS GRID
 - $235,0003 bd2 ba1.1k sqft1929 Prospect St, Indianapolis, IN 46203Active
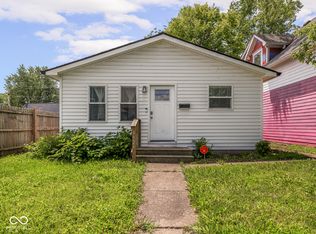 MLS ID #22118902, Ross Bemis, Maywright Property Co.. MIBOR as distributed by MLS GRID
 - $200,0002 bd2 ba1.8k sqft1034 Hervey St, Indianapolis, IN 46203Active
 MLS ID #22106265, Ashley Mullin, FS Houses LLC. MIBOR as distributed by MLS GRID
 - $219,9003 bd2 ba2k sqft2711 S Capitol Ave, Indianapolis, IN 46225Active
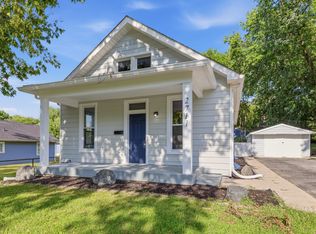 MLS ID #22118505, Lindsay Adams, Pillario Property Management LLC. MIBOR as distributed by MLS GRID
 - $239,9002 bd1 ba1.4k sqft2368 Harlan St, Indianapolis, IN 46203ActiveMLS ID #22109143, JACQUELYN JONES, Style Realty LLC. MIBOR as distributed by MLS GRID
- $190,0003 bd2 ba1.4k sqft241 Mason St, Indianapolis, IN 46225ActiveMLS ID #22119546, April Reamsnyder, Fathom Realty. MIBOR as distributed by MLS GRID
- $260,0003 bd3 ba1.7k sqft2114 Lexington Ave, Indianapolis, IN 46203ActiveMLS ID #22112097, Cynthia Bulat, eXp Realty, LLC. MIBOR as distributed by MLS GRID
- $287,0003 bd3 ba2.3k sqft3029 Broadway St, Indianapolis, IN 46205ActiveMLS ID #22103705, Jenni Bliss McMillion, @properties. MIBOR as distributed by MLS GRID
- $239,9003 bd2 ba1.2k sqft333 Maxwell Rd, Indianapolis, IN 46217ActiveMLS ID #22103178, Lindsay Adams, Pillario Property Management LLC. MIBOR as distributed by MLS GRID
- $214,9003 bd2 ba1.5k sqft3532 N Chester Ave, Indianapolis, IN 46218ActiveMLS ID #22119673, Ilanit Gat, F.C. Tucker Company. MIBOR as distributed by MLS GRID
- $264,9003 bd2 ba1.5k sqft7210 Chimney Rock Ct, Indianapolis, IN 46217ActiveMLS ID #22120219, Calvin Bullock, eXp Realty LLC. MIBOR as distributed by MLS GRID
- $209,5003 bd2 ba1.2k sqft1421 Deloss St, Indianapolis, IN 46201ActiveMLS ID #22079410, Christina Ni, F.C. Tucker Company. MIBOR as distributed by MLS GRID
- $194,9003 bd3 ba1.8k sqft247 N Oakland Ave, Indianapolis, IN 46201ActiveMLS ID #22111104, Gadi Boukai, F.C. Tucker Company. MIBOR as distributed by MLS GRID
- $230,0003 bd2 ba2.2k sqft345 Congress Ave, Indianapolis, IN 46208ActiveMLS ID #22084869, Valerie Bunch, Match House Realty Group LLC. MIBOR as distributed by MLS GRID
- $269,9003 bd3 ba1.6k sqft3058 Newton Ave, Indianapolis, IN 46201ActiveMLS ID #22099412, Scott McCain, CENTURY 21 Scheetz. MIBOR as distributed by MLS GRID
- $252,5004 bd3 ba2.1k sqft2935 N Capitol Ave, Indianapolis, IN 46208ActiveMLS ID #22118728, Courtney Walsh, eXp Realty, LLC. MIBOR as distributed by MLS GRID
- $295,0003 bd2 ba1k sqft611 Lincoln St, Indianapolis, IN 46203ActiveMLS ID #22091288, Tresea Moore, HIVE Realty Group. MIBOR as distributed by MLS GRID
- $217,5003 bd1 ba1k sqft2634 Beulah Ave, Indianapolis, IN 46241ActiveMLS ID #22109672, Khloe Anderson, Land Pro Realty. MIBOR as distributed by MLS GRID
- $279,0003 bd3 ba2k sqft1526 S East St, Indianapolis, IN 46225ActiveMLS ID #22108809, Jessica Williams, eXp Realty, LLC. MIBOR as distributed by MLS GRID
- $279,0003 bd3 ba2k sqft1524 S East St, Indianapolis, IN 46225ActiveMLS ID #22108632, Jessica Williams, eXp Realty, LLC. MIBOR as distributed by MLS GRID
