Welcome to 2165 Palm Pointe NE, a beautiful Bill Clark Legacy Willow Plan located in the highly sought-after Compass Pointe community. This thoughtfully designed home offers 3 bedrooms, 3.5 bathrooms, and a versatile bonus room, providing both comfort and flexibility for everyday living and entertaining.
The main level features all three bedrooms and 2.5 bathrooms, while the upstairs bonus room with a full bath offers the perfect space for a guest suite, home office, or media room. The home also includes a sheetrocked storage room, providing excellent additional storage.
Inside, you'll find stylish touches throughout, including beautiful built-ins surrounding the fireplace, a spacious kitchen with a large island, and a built-in mudroom drop zone just off the garage entry. The home also features a full laundry room, and the washer, dryer, and refrigerator convey, making move-in easy.
Relax and enjoy coastal living from the welcoming front porch, or unwind in the screened-in back porch overlooking private wooded surroundings. The backyard patio offers additional outdoor space for grilling or entertaining, while palm trees in the front yard add to the home's curb appeal.
The bathrooms feature elegant tile showers, and the overall layout offers both function and comfort.
Living in Compass Pointe means enjoying resort-style amenities, including lawn and landscaping maintenance, irrigation, outdoor pool with lazy river, indoor pool, tennis courts, pickleball courts, golf course, clubhouse, fitness center, and dog park.
This home combines low-maintenance living with luxury community amenities, all in one of the area's most desirable neighborhoods.
Sold for $610,000
$610,000
2165 Palm Pointe NE, Leland, NC 28451
3beds
2,418sqft
Single Family Residence
Built in 2024
8,712 Square Feet Lot
$610,900 Zestimate®
$252/sqft
$2,752 Estimated rent
Home value
$610,900
$580,000 - $641,000
$2,752/mo
Zestimate® history
Owner options
List your home for rent
$2,752/mo
Rent Zestimate®
Find your next renter with Zillow Rental Manager. Plus, with online applications, you can quickly screen prospective tenants – for free.
$2,752/mo
Rent Zestimate®
Refinance and save
$8,286/mo
Est. payment
Refinancing to a lower rate could help reduce your monthly payments and save thousands over the life of the loan.
$8,286/mo
Est. payment
Explore your selling options
Work with a Zillow partner agent
Leverage their expertise and Zillow's premium Showcase listings to get your home seen by more buyers.
Get startedList with your own agent
Get your home in front of millions of buyers by listing it on Zillow.
Learn how to do itSell it yourself
Take full control of how buyers see your home on Zillow by listing For Sale by Owner (FSBO).
List your homeWhat's special
Zillow last checked:
Listing updated:
Listed by:
Crystal A Danford 910-262-4444,
Buy Coastal Real Estate,
Courtney Hanley 910-859-9341,
Buy Coastal Real Estate
Bought with:
Susanna G Phillips, 123897
Compass Pointe Realty, LLC
Source: Hive MLS,MLS#: 100560170 Originating MLS: Cape Fear Realtors MLS, Inc.
Originating MLS: Cape Fear Realtors MLS, Inc.Facts & features
Interior
Bedrooms & bathrooms
- Bedrooms: 3
- Bathrooms: 4
- Full bathrooms: 3
- 1/2 bathrooms: 1
Rooms
- Room types: Master Bedroom, Bedroom 1, Bedroom 2, Living Room, Dining Room, Bonus Room
Heating
- Fireplace(s), Electric, Heat Pump
Cooling
- Central Air, Ceiling Fan(s)
Appliances
- Included: Electric Cooktop, Built-In Microwave, Washer, Refrigerator, Ice Maker, Dryer, Disposal, Dishwasher, Electric Range
- Laundry: Dryer Hookup, Washer Hookup, Laundry Room
Features
- Master Downstairs, Walk-in Closet(s), Tray Ceiling(s), High Ceilings, Entrance Foyer, Kitchen Island, Ceiling Fan(s), Pantry, Walk-in Shower, Blinds/Shades, Built-in Features, Walk-In Closet(s)
- Attic: Finished,Floored,Partially Floored,Storage,Walk-In,Other,See Remarks
Interior area
- Total structure area: 2,418
- Total interior livable area: 2,418 sqft
Property
Parking
- Total spaces: 2
- Parking features: Garage Faces Front, Golf Cart Parking, Attached, Concrete, Garage Door Opener, Off Street, On Site, Paved, Garage
- Attached garage spaces: 2
Features
- Levels: Two
- Patio & porch: Open, Covered, Patio, Porch, Screened, Front Porch, Rear Porch
- Exterior features: Irrigation System, Cluster Mailboxes
- Fencing: None
- Has view: Yes
- View description: See Remarks
- Frontage type: See Remarks
Lot
- Size: 8,712 Square Feet
- Features: Interior Lot, Wooded, Landscaped, Sprinklers in Front, Sprinklers in Rear
Details
- Parcel number: 022ji009
- Zoning: Co-R-6000
- Special conditions: Standard
Construction
Type & style
- Home type: SingleFamily
- Property subtype: Single Family Residence
Materials
- Wood Siding, Wood Frame
- Foundation: Slab
- Roof: Architectural Shingle
Condition
- New construction: No
- Year built: 2024
Utilities & green energy
- Sewer: Public Sewer
- Water: Public
- Utilities for property: Cable Available, Sewer Connected, Water Connected
Community & HOA
Community
- Security: Security System, Smoke Detector(s)
- Subdivision: Compass Pointe
HOA
- Has HOA: Yes
- Amenities included: Basketball Court, Clubhouse, Pool, Dog Park, Fitness Center, Gated, Golf Course, Indoor Pool, Jogging Path, Maintenance Common Areas, Maintenance Grounds, Management, Party Room, Pickleball, Picnic Area, Racquetball, Restaurant, RV/Boat Storage, Sauna, Security, Sidewalks, Tennis Court(s), Termite Bond, Trail(s)
- HOA fee: $4,716 annually
- HOA name: Compass Pointe HOA
- HOA phone: 910-408-1657
Location
- Region: Leland
Financial & listing details
- Price per square foot: $252/sqft
- Tax assessed value: $558,660
- Annual tax amount: $2,310
- Date on market: 3/13/2026
- Cumulative days on market: 55 days
- Listing agreement: Exclusive Right To Sell
- Listing terms: Cash,Conventional,FHA,VA Loan
- Road surface type: Paved
Price history
| Date | Event | Price |
|---|---|---|
| 5/29/2026 | Sold | $610,000-1.5%$252/sqft |
Source:  Hive MLS #100560170 Report a problem Hive MLS #100560170 Report a problem | ||
| 5/6/2026 | Contingent | $619,000$256/sqft |
Source: Hive MLS #100560170 Report a problem | ||
| 4/24/2026 | Price change | $619,000-8.8%$256/sqft |
Source: Hive MLS #100560170 Report a problem | ||
| 4/2/2026 | Price change | $679,000-3%$281/sqft |
Source: Hive MLS #100560170 Report a problem | ||
| 3/13/2026 | Listed for sale | $699,999+460%$289/sqft |
Source: Hive MLS #100560170 Report a problem | ||
| 7/24/2023 | Sold | $125,000$52/sqft |
Source: Hive MLS #100388594 Report a problem | ||
| 6/18/2023 | Pending sale | $125,000$52/sqft |
Source: Hive MLS #100388594 Report a problem | ||
| 6/8/2023 | Listed for sale | $125,000+77.3%$52/sqft |
Source: Hive MLS #100388594 Report a problem | ||
| 7/30/2014 | Sold | $70,500+21.6%$29/sqft |
Source: Public Record Report a problem | ||
| 8/16/2012 | Sold | $58,000$24/sqft |
Source: Public Record Report a problem | ||
Public tax history
| Year | Property taxes | Tax assessment |
|---|---|---|
| 2025 | $2,311 +416.3% | $558,660 +346.9% |
| 2024 | $448 | $125,000 |
| 2023 | $448 -1.2% | $125,000 +38.9% |
| 2022 | $453 | $90,000 |
| 2021 | $453 | $90,000 |
| 2020 | $453 | $90,000 |
| 2019 | -- | $90,000 +38.5% |
| 2018 | -- | $65,000 |
| 2017 | $325 | $65,000 |
| 2016 | $325 | $65,000 |
| 2015 | $325 | $65,000 |
Find assessor info on the county website
Neighborhood: 28451
Nearby homes
- $568,8004 bd2 ba2.4k sqft2157 Palm Pointe NE, Leland, NC 28451Off Market
- $601,3003 bd2 ba2.2k sqft2169 Palm Pointe NE, Leland, NC 28451Off Market
- $--8,276.4 Square Feet2130 Palm Pointe, Leland, NC 28451Off Market

- $155,0008,712 Square Feet2151 Palm Pointe, Leland, NC 28451Sold
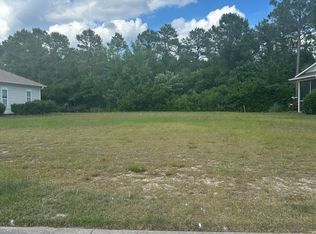
- $125,0001 Acres2151 Palm Pointe NE, Leland, NC 28451Off Market
- $544,2004 bd2 ba2.2k sqft2173 Palm Pointe, Leland, NC 28451Off Market
- $570,7004 bd2 ba2.1k sqft2173 Palm Pointe NE, Leland, NC 28451Off Market
- $795,0003 bd3 ba2.8k sqft2158 Palm Pointe NE, Leland, NC 28451Sold
Nearby schools
GreatSchools rating
- 5/10Lincoln ElementaryGrades: PK-5Distance: 2.2 mi
- 3/10Leland MiddleGrades: 6-8Distance: 3.4 mi
- 4/10North Brunswick HighGrades: 9-12Distance: 3.6 mi
Schools provided by the listing agent
- Elementary: Lincoln
- Middle: Leland
- High: North Brunswick
Source: Hive MLS. This data may not be complete. We recommend contacting the local school district to confirm school assignments for this home.
Get a cash offer in 3 minutes
Find out how much your home could sell for in as little as 3 minutes with a no-obligation cash offer.
Estimated market value
$610,900
Get a cash offer in 3 minutes
Find out how much your home could sell for in as little as 3 minutes with a no-obligation cash offer.
Estimated market value
$610,900
- North Carolina
- Brunswick County
- Leland
- 28451
- 2165 Palm Pointe NE
Nearby cities
Nearby zip codes
Other Leland Topics
