Escape to the peace and privacy of country living with this beautifully updated 3-bedroom, 2-bath home situated on 9.24 picturesque acres. Nestled in a serene rural setting, this property offers the perfect blend of modern comfort, functionality, and outdoor recreation.
Inside, you'll find a thoughtfully updated interior featuring spacious living areas, a functional floor plan, and stylish finishes that make this home truly move-in ready. All atop a full unfinished basement awaiting your ideas and decorative touch.
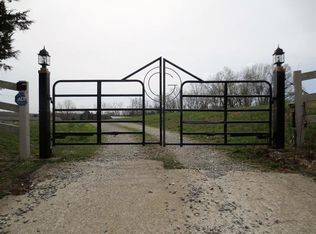
Outside, the beautifully maintained grounds are highlighted by lush green landscaping and mature shade trees, creating a peaceful backdrop for everyday living. The property is well-equipped for hobbies, farming, or storage with multiple outbuildings, including an impressive 60' x 40' shop complete with a half bath, lean-tos, and multiple additional storage areas—ideal for equipment, projects, or a home-based business.
Enjoy warm summer days relaxing by the in-ground swimming pool, complete with a pole barn cabana that's perfect for entertaining family and friends. A charming pond enhances the property's natural beauty, while the 9.24 acres provide ample space for gardening, livestock, recreation, or simply enjoying the privacy and tranquility of the countryside.
Whether you're searching for a peaceful country retreat, a hobby farm, or a versatile property with room to grow, this exceptional home offers endless possibilities. Don't miss your opportunity to own a slice of rural paradise with all the space and amenities you've been looking for.
Closed
Zillow last checked:
Listing updated:
Bought with:
Madeline Mota, 365480
Castle Heights Realty
Source: RealTracs MLS as distributed by MLS GRID,MLS#: 3251213
Price history
| Date | Event | Price |
|---|---|---|
| 8/17/2026 | Sold | $470,000-6%$288/sqft |
Source:  RealTracs MLS as distributed by MLS GRID #3251213 Report a problem RealTracs MLS as distributed by MLS GRID #3251213 Report a problem | ||
| 7/8/2026 | Contingent | $499,999$306/sqft |
Source: RealTracs MLS as distributed by MLS GRID #3251213 Report a problem | ||
| 6/26/2026 | Listed for sale | $499,999+33.3%$306/sqft |
Source: RealTracs MLS as distributed by MLS GRID #3251213 Report a problem | ||
| 5/4/2022 | Sold | $375,000+234.8%$229/sqft |
Source: Public Record Report a problem | ||
| 7/9/2002 | Sold | $112,000+190.9%$69/sqft |
Source: Public Record Report a problem | ||
| 7/13/1996 | Sold | $38,500$24/sqft |
Source: Public Record Report a problem | ||
Get a cash offer in 3 minutes
Find out how much your home could sell for in as little as 3 minutes with a no-obligation cash offer.
Estimated market value
$470,000
