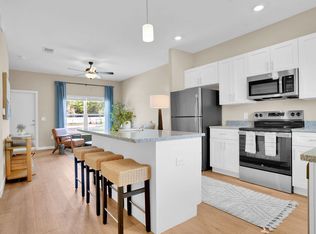
Beautifully Furnished 3BR/2BA Home in Haines City Move-In Ready!
Welcome to this beautifully maintained, fully furnished 3-bedroom, 2-bathroom home, built in 2023! This 1,725 sq ft single-story home offers a bright, open-concept layout with quality upgrades throughout including a top-of-the-line washer and dryer included.
A standout feature: this home is equipped with solar panels, keeping your electric bill low averaging around just $50/month.
The kitchen features crisp white cabinetry, a spacious island with bar seating, and stainless steel appliances, opening right into the dining area and a living room outfitted with a comfortable sectional sofa. The primary suite offers a peaceful retreat, and two additional bedrooms give you flexible space for kids, guests, or a home office. Step outside to a screened-in lanai overlooking the fenced backyard great for kids, pets, or unwinding after a long day plus enjoy access to the community's sparkling pool.
You're perfectly positioned near everything Haines City has to offer: Publix and gas stations are just 4 minutes away, and you're also close to the Heart of Florida Shopping Center (Walmart, Tractor Supply, Planet Fitness) and Bealls for everyday errands, with Posner Park's larger retail and dining scene a short drive down US-27. For dining, you'll have easy access to local favorites like Manny's Original Chophouse, La Mexicana Scratch Kitchen, and Cayey Grill. Lake Eva Community Park and Historic Downtown Haines City are nearby for weekend outings, and quick access to US-27 and US-17-92 makes commuting simple with Disney about 35 minutes away for a day trip.
This home comes fully furnished and move-in ready just bring your suitcase!
Lease Terms
Lease Length: 12-month lease
Rent: $2,400/month
Security Deposit: $2,400 (equal to one month's rent)
Utilities: Tenant is responsible for all utilities (electricity averages just ~$50/month thanks to solar panels)
Pets: Welcome
House for rent
Accepts Zillow applications
$2,400/moFees may apply
2165 Pigeon Plum Dr, Haines City, FL 33844
3beds
1,725sqft
Price may not include required fees and charges. Price shown reflects the lease term provided. Learn more|
Single family residence
Available now
Small dogs OK
Air conditioner, central air
In unit laundry
Attached garage parking
Central, heat pump
What's special
Bright open-concept layoutQuality upgrades throughoutStainless steel appliances
- 1 day |
- -- |
- -- |
Zillow last checked:
Listing updated:
Travel times
Facts & features
Interior
Bedrooms & bathrooms
- Bedrooms: 3
- Bathrooms: 2
- Full bathrooms: 2
Heating
- Central, Heat Pump
Cooling
- Air Conditioner, Central Air
Appliances
- Included: Dishwasher, Dryer, Freezer, Microwave Oven, Oven, Refrigerator, Washer
- Laundry: In Unit
Features
- Flooring: Carpet, Tile
- Furnished: Yes
Interior area
- Total interior livable area: 1,725 sqft
Property
Parking
- Parking features: Attached, Garage
- Has attached garage: Yes
- Details: Contact manager
Features
- Patio & porch: Patio
- Has private pool: Yes
- Pool features: Pool
Details
- Additional structures: Garage(s)
- Parcel number: 272723757502000790
Construction
Type & style
- Home type: SingleFamily
- Property subtype: Single Family Residence
Community & HOA
HOA
- Amenities included: Pool
Location
- Region: Haines City
Financial & listing details
- Lease term: 1 Year
Nearby apartments for rent



Price history
| Date | Event | Price |
|---|---|---|
| 8/30/2026 | Listed for rent | $2,400$1/sqft |
Source: Zillow Rentals Report a problem | ||
| 3/7/2023 | Sold | $301,999$175/sqft |
Source: Public Record Report a problem | ||
| 1/9/2023 | Pending sale | $301,999$175/sqft |
Source:  Stellar MLS #O6069033 Report a problem Stellar MLS #O6069033 Report a problem | ||
| 12/21/2022 | Price change | $301,999-0.8%$175/sqft |
Source: Stellar MLS #O6069033 Report a problem | ||
| 11/16/2022 | Price change | $304,490-3.2%$177/sqft |
Source: Stellar MLS #O6069033 Report a problem | ||
| 10/28/2022 | Listed for sale | $314,490$182/sqft |
Source: Stellar MLS #O6069033 Report a problem | ||
Neighborhood: 33844
Nearby schools
GreatSchools rating
- 2/10Sandhill Elementary SchoolGrades: PK-5Distance: 2.3 mi
- 3/10Shelley S. Boone Middle SchoolGrades: 6-8Distance: 2.8 mi
- 3/10Haines City Senior High SchoolGrades: PK,9-12Distance: 2.6 mi