Come make this 3 bedroom 2 bath RANCH your HOME SWEET HOME! This home has so many wonderful features one being a big basement where hours of fun and activities can take place, ENJOY family game night or a fun game of pool. The VERY NICE SIZE eat in kitchen will not disappoint either with its STAINLESS STEEL less than 3 years old appliances and lots of cabinet/counter space along with a good size pantry & French doors leading out to a concrete patio with a great view of rolling hills & green pastures, A GREAT SPACE for ENTERTAINING! The Cozy family room with its built in bookcases and wood burning fireplace will be an awesome space to get cozy on those cold evenings. From the Primary bedroom you can walk straight out onto the concrete patio. The primary also has a very nice size WALK IN CLOSET with the primary bathroom adjacent to the closet. Another wonderful feature is the TRIPLE REVERSE OSMOSIS SYSTEM & Newer water softener. This home sits on a HUGE BEAUTIFUL lot, situated on a CUL-DE-SAC in a QUAINT, QUIET neighborhood. This home is in a great location, country setting yet close to lots of shopping and restaurants. I69 is very close making travel to Indy or Bloomington a breeze!!
Sold
$260,000
2165 Plantation Ln, Martinsville, IN 46151
3beds
2,559sqft
Residential, Single Family Residence
Built in 1979
0.59 Acres Lot
$275,600 Zestimate®
$102/sqft
$2,340 Estimated rent
Home value
$275,600
$229,000 - $331,000
$2,340/mo
Zestimate® history
Owner options
List your home for rent
$2,340/mo
Rent Zestimate®
Find your next renter with Zillow Rental Manager. Plus, with online applications, you can quickly screen prospective tenants – for free.
$2,340/mo
Rent Zestimate®
Refinance and save
$1,537/mo
Est. payment
Refinancing to a lower rate could help reduce your monthly payments and save thousands over the life of the loan.
$1,537/mo
Est. payment
Explore your selling options
Work with a Zillow partner agent
Leverage their expertise and Zillow's premium Showcase listings to get your home seen by more buyers.
Get startedList with your own agent
Get your home in front of millions of buyers by listing it on Zillow.
Learn how to do itSell it yourself
Take full control of how buyers see your home on Zillow by listing For Sale by Owner (FSBO).
List your homeWhat's special
Wood burning fireplaceBig basementBuilt in bookcasesCozy family roomFrench doorsHuge beautiful lotWalk in closet
Zillow last checked:
Listing updated:
Listed by:
Darla Spina 765-318-0022,
F.C. Tucker Company,
Kerri Smith,
F.C. Tucker Company
Bought with:
Sandra Finlinson
Landhawk Real Estate
Source: MIBOR as distributed by MLS GRID,MLS#: 22024657
Facts & features
Interior
Bedrooms & bathrooms
- Bedrooms: 3
- Bathrooms: 2
- Full bathrooms: 2
- Main level bathrooms: 2
- Main level bedrooms: 3
Primary bedroom
- Features: Carpet
- Level: Main
- Area: 168 Square Feet
- Dimensions: 14X12
Bedroom 2
- Features: Carpet
- Level: Main
- Area: 182 Square Feet
- Dimensions: 14X13
Bedroom 3
- Features: Carpet
- Level: Main
- Area: 168 Square Feet
- Dimensions: 12X14
Dining room
- Features: Vinyl Plank
- Level: Main
- Area: 182 Square Feet
- Dimensions: 13X14
Family room
- Features: Carpet
- Level: Main
- Area: 247 Square Feet
- Dimensions: 19X13
Kitchen
- Features: Vinyl Plank
- Level: Main
- Area: 154 Square Feet
- Dimensions: 11X14
Heating
- Geothermal
Appliances
- Included: Dishwasher, Dryer, Electric Water Heater, Microwave, Electric Oven, Refrigerator, Washer, Water Purifier, Water Softener Owned
- Laundry: In Basement
Features
- Attic Pull Down Stairs, Bookcases, Entrance Foyer, Ceiling Fan(s), High Speed Internet, Eat-in Kitchen, Pantry, Walk-In Closet(s)
- Windows: Screens, Windows Thermal, Wood Work Painted
- Basement: Partial
- Attic: Pull Down Stairs
- Number of fireplaces: 1
- Fireplace features: Family Room, Insert, Wood Burning
Interior area
- Total structure area: 2,559
- Total interior livable area: 2,559 sqft
- Finished area below ground: 0
Property
Parking
- Total spaces: 2
- Parking features: Attached
- Attached garage spaces: 2
Features
- Levels: One
- Stories: 1
- Patio & porch: Covered, Patio
Lot
- Size: 0.59 Acres
- Features: Cul-De-Sac, Mature Trees
Details
- Parcel number: 551311210006000020
- Horse amenities: None
Construction
Type & style
- Home type: SingleFamily
- Architectural style: Ranch
- Property subtype: Residential, Single Family Residence
Materials
- Wood Brick
- Foundation: Concrete Perimeter, Block
Condition
- New construction: No
- Year built: 1979
Utilities & green energy
- Water: Community Water
Community & HOA
Community
- Subdivision: Colonial Hills
HOA
- Has HOA: No
Location
- Region: Martinsville
Financial & listing details
- Price per square foot: $102/sqft
- Tax assessed value: $207,900
- Annual tax amount: $888
- Date on market: 3/4/2025
- Cumulative days on market: 24 days
Price history
| Date | Event | Price |
|---|---|---|
| 5/9/2025 | Sold | $260,000-3%$102/sqft |
Source:  MIBOR as distributed by MLS GRID #22024657 Report a problem MIBOR as distributed by MLS GRID #22024657 Report a problem | ||
| 4/1/2025 | Pending sale | $268,000$105/sqft |
Source: MIBOR as distributed by MLS GRID #22024657 Report a problem | ||
| 3/26/2025 | Price change | $268,000-1.8%$105/sqft |
Source: MIBOR as distributed by MLS GRID #22024657 Report a problem | ||
| 3/19/2025 | Listed for sale | $273,000$107/sqft |
Source: MIBOR as distributed by MLS GRID #22024657 Report a problem | ||
| 3/14/2025 | Pending sale | $273,000$107/sqft |
Source: MIBOR as distributed by MLS GRID #22024657 Report a problem | ||
| 3/11/2025 | Price change | $273,000-1.8%$107/sqft |
Source: MIBOR as distributed by MLS GRID #22024657 Report a problem | ||
| 3/4/2025 | Listed for sale | $278,000$109/sqft |
Source: MIBOR as distributed by MLS GRID #22024657 Report a problem | ||
Public tax history
| Year | Property taxes | Tax assessment |
|---|---|---|
| 2025 | $941 +6.6% | $207,900 +4.2% |
| 2024 | $883 +19% | $199,500 |
| 2023 | $742 +60% | $199,500 +10.2% |
| 2022 | $464 +10.1% | $181,000 +33.5% |
| 2021 | $421 +54.6% | $135,600 +3.4% |
| 2020 | $272 +1.1% | $131,200 +33.3% |
| 2019 | $269 -62.2% | $98,400 +5.8% |
| 2018 | $713 -41.2% | $93,000 +16.5% |
| 2017 | $1,214 +27.4% | $79,800 -39.2% |
| 2016 | $953 +132.8% | $131,200 -2.2% |
| 2014 | $409 +6.7% | $134,100 |
| 2013 | $384 -55.9% | $134,100 +2.1% |
| 2012 | $871 +126.4% | $131,400 -1.4% |
| 2011 | $385 -11.7% | $133,300 -2.6% |
| 2010 | $435 +11.2% | $136,800 |
| 2009 | $391 -59.5% | $136,800 -7% |
| 2006 | $967 | $147,100 +36.1% |
| 2005 | -- | $108,100 |
Find assessor info on the county website
Neighborhood: 46151
Nearby homes
- $268,6003 bd2 ba1.3k sqft2145 Plantation Ln, Martinsville, IN 46151Off Market
- $319,6003 bd2 ba2.1k sqft2185 Plantation Ln, Martinsville, IN 46151Off Market

- $307,3003 bd2 ba1.7k sqft2125 Plantation Ln, Martinsville, IN 46151Off Market
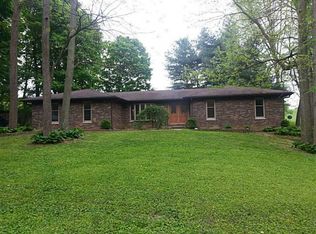
- $345,4003 bd2 ba2k sqft2170 Plantation Ln, Martinsville, IN 46151Off Market
- $301,2003 bd2 ba1.5k sqft2150 Plantation Ln, Martinsville, IN 46151Off Market
- $336,0003 bd3 ba2.6k sqft2105 Plantation Ln, Martinsville, IN 46151Off Market
- $394,9004 bd3 ba2k sqft2190 Plantation Ln, Martinsville, IN 46151Off Market
- $294,3004 bd2 ba1.6k sqft2130 Plantation Ln, Martinsville, IN 46151Off Market
Nearby schools
GreatSchools rating
- 4/10South Elementary SchoolGrades: PK-6Distance: 1.6 mi
- 7/10John R. Wooden Middle SchoolGrades: 6-8Distance: 2.2 mi
- 4/10Martinsville High SchoolGrades: 9-12Distance: 1.4 mi
Schools provided by the listing agent
- Middle: John R. Wooden Middle School
- High: Martinsville High School
Source: MIBOR as distributed by MLS GRID. This data may not be complete. We recommend contacting the local school district to confirm school assignments for this home.
Get a cash offer in 3 minutes
Find out how much your home could sell for in as little as 3 minutes with a no-obligation cash offer.
Estimated market value
$275,600
Get a cash offer in 3 minutes
Find out how much your home could sell for in as little as 3 minutes with a no-obligation cash offer.
Estimated market value
$275,600
- Indiana
- Morgan County
- Martinsville
- 46151
- 2165 Plantation Ln
Nearby cities
Nearby neighborhoods
Nearby zip codes
Other Martinsville Topics
