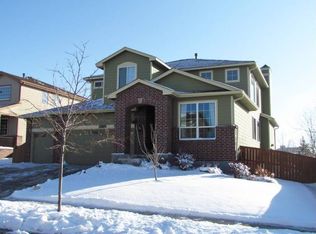
Beautiful and Spacious Home in Erie, CO Discover this 5-bedroom, 4-bathroom house in the Vista Ridge neighborhood. This home offers 3,742 square feet of living space including a finished basement with rec room and bedroom/bath, main level office/bedroom, Huge primary suite with vaulted ceilings, fireplace, expansive walk-in closet, large bathtub and steam shower. Large backyard with deck and ample entertaining and gardening spaces. Walking distance from multiple parks, highly rated elementary school, two swimming pools and a golf course. Key Features: Fully equipped with new stainless-steel appliances: refrigerator, microwave, stove, dishwasher, and disposal. Quartz and granite countertops, large kitchen island, and walk-in pantry. Features: 20-foot-high ceilings, large windows for natural light, hardwood floors. Primary Suite: vaulted ceilings, fireplace, garden bath, 5-piece steam shower and walk-in closet. Finished Basement: rec room, bedroom, bathroom and fridge. New washer and dryer in-unit. Beautiful backyard with large deck, two garden beds, a full sprinkler and drip system, views of mountains and during summer hot air balloons visible weekly above house just before landing. Attached 3-car garage with remotes and keypad code for convenient and secure parking. Central AC, gas furnace, ceiling fans, smart thermostat and video doorbell to keep you comfortable year-round Community Amenities with access to a clubhouse, fitness center, two pools, and tennis courts Driving distance from: Erie community center, Erie library, King Soopers, Costco, Top Golf. 5 minutes from I-25 and just off Hwy 7 for an easy commute to Denver, Boulder, Longmont, and Fort Collins Additional Information: School District: St. Vrain Valley School District. Black Rock Elementary (2025 ranked in the top 20 for Colorado elementary schools) Close proximity to parks and trails, restaurants, and a golf course. Transportation: Driving distance from: Erie community center, Erie library, King Soopers, Costco, Top Golf. Quick access to I-25 and just off Hwy 7 for an easy commute to Denver, Boulder, Longmont, and Fort Collins Utilities: Tenant(s) responsible for all utilities except trash. Pets: Large and small dogs with a $300.00 pet deposit/$35.00 pet rent per pet. Lease Terms: Short- or Long-Term lease options available. Coming Soon! Available August 14, 2026 Northern Colorado Equal Opportunity Housing All leases subject to application, administration and processing fees. Prices and availability subject to change. In order to qualify, prospective tenant's application must be considered complete and include the following documents at the time of submission: a completed application for everyone 18 and older, unexpired government issued photo-ids, proof of income, a signed brokerage disclosure, and a portable tenant screening report containing credit, rental history, and criminal background information within the last 30 days and showing the prospects' name, contact information, verification of employment and income, and last known address. Applicants who do not submit a completed application based on the above will be considered incomplete and will not be considered for the property. Central Vac Clubhouse Pool Trash/Recycling Walk In Closets
This property is not currently displayed as for sale or rent on Zillow. This may be different from what's on other websites or public sources.