Skip main navigation
Closed
  • $595,900

    2165 Princeton Ave, Saint Paul, MN 55105

    4beds
    1,710sqft
    Single Family Residence
    Built in 1915
    4,791 Square Feet Lot
    $595,900 Zestimate®
    $348/sqft
    $2,799 Estimated rent

    Home value

    $595,900

    $566,000 - $626,000

    $2,799/mo

    Zestimate® history
    Loading
    Loading...

    Owner options

    List your home for rent

    $2,799/mo

    Rent Zestimate®

    Find your next renter with Zillow Rental Manager. Plus, with online applications, you can quickly screen prospective tenants – for free.

    Learn more

    $2,799/mo

    Rent Zestimate®

    Refinance and save

    $3,864/mo

    Est. payment

    Refinancing to a lower rate could help reduce your monthly payments and save thousands over the life of the loan.

    See today's rates

    $3,864/mo

    Est. payment

    Explore your selling options

    Work with a Zillow partner agent

    Leverage their expertise and Zillow's premium Showcase listings to get your home seen by more buyers.

    Get started

    List with your own agent

    Get your home in front of millions of buyers by listing it on Zillow.

    Learn how to do it

    Sell it yourself

    Take full control of how buyers see your home on Zillow by listing For Sale by Owner (FSBO).

    List your home

    What's special

    Spacious patioClassic woodworkGranite countertopsBuilt-in cabinetryHandy wine cellarCozy informal dining spaceBeautiful hardwood flooring

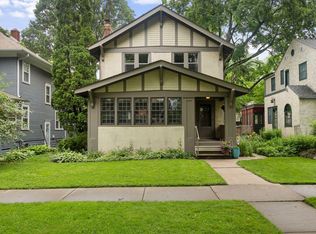
    Home to be featured on an upcoming episode of HGTV's House Hunters! Welcome to this charming well-kept home in St Paul's Macalester-Groveland neighborhood. Walk in through the large 3-season porch with bright and sunny southern exposure. The entire home provides beautiful hardwood flooring, classic woodwork, built-in cabinetry. New gas burning fireplace brings a warm ambiance. The kitchen is stylish and inviting with granite countertops, stainless steel appliances, complete with cozy informal dining space with ample cabinetry. Main floor bedroom with ensuite bath is the perfect flex space-easily doubles as a family room or home office. The second story has three bedrooms and a beautifully updated full bath. In the peaceful and cultivated backyard you'll find a spacious patio that is perfect for entertaining. In the lower level you'll find a handy wine cellar, and so much potential for additional finished home space. Convenient location near restaurants, shopping, the Mississippi River.

    This property is off market, which means it's not currently listed for sale or rent on Zillow. This may be different from what's available on other websites or public sources.

    Zillow last checked:

    Listing updated:

    Listed by:

    Elizabeth McKevitt 952-500-1500,

    Keller Williams Realty Integrity Lakes

    Bought with:

    Melissa J LeVesque Piela

    Coldwell Banker Realty

    Source: NorthstarMLS as distributed by MLS GRID,MLS#: 6376517MLS Logo

    Facts & features

    Interior

    Bedrooms & bathrooms
    • Bedrooms: 4
    • Bathrooms: 2
    • Full bathrooms: 1
    • 3/4 bathrooms: 1
    Bedroom
    • Level: Main
    • Area: 182 Square Feet
    • Dimensions: 13x14
    Bedroom 2
    • Level: Upper
    • Area: 304 Square Feet
    • Dimensions: 16x19
    Bedroom 3
    • Level: Upper
    • Area: 99 Square Feet
    • Dimensions: 9x11
    Bedroom 4
    • Level: Upper
    • Area: 90 Square Feet
    • Dimensions: 9x10
    Dining room
    • Level: Main
    • Area: 210 Square Feet
    • Dimensions: 14x15
    Informal dining room
    • Level: Main
    • Area: 90 Square Feet
    • Dimensions: 9x10
    Kitchen
    • Level: Main
    • Area: 80 Square Feet
    • Dimensions: 8x10
    Living room
    • Level: Main
    • Area: 228 Square Feet
    • Dimensions: 12x19
    Patio
    • Level: Main
    • Area: 168 Square Feet
    • Dimensions: 12x14
    Other
    • Level: Main
    • Area: 108 Square Feet
    • Dimensions: 9x12
    Other
    • Level: Lower
    Other
    • Level: Lower
    • Area: 35 Square Feet
    • Dimensions: 5x7
    Heating
    • Boiler, Hot Water
    Cooling
    • Window Unit(s)
    Appliances
    • Included: Cooktop, Dishwasher, Disposal, Dryer, Refrigerator, Wall Oven, Washer
    • Laundry: Lower Level, Sink, Washer Hookup
    Features
    • Basement: Full,Storage Space,Unfinished
    • Number of fireplaces: 1
    • Fireplace features: Brick, Gas, Other
    Interior area
    • Total structure area: 1,710
    • Total interior livable area: 1,710 sqft
    • Finished area above ground: 1,710
    • Finished area below ground: 0

    Property

    Parking
    • Total spaces: 2
    • Parking features: Detached Garage, Concrete, Garage Door Opener
    • Garage spaces: 2
    • Has uncovered spaces: Yes
    Accessibility
    • Accessibility features: None
    Features
    • Levels: Two
    • Stories: 2
    • Patio & porch: Enclosed, Front Porch, Patio
    Lot
    • Size: 4,791 Square Feet
    • Dimensions: 40 x 124
    • Features: Near Public Transit, Tree Coverage - Light
    Details
    • Foundation area: 1038
    • Parcel number: 052823440141
    • Zoning description: Residential-Single Family

    Construction

    Type & style
    • Home type: SingleFamily
    • Property subtype: Single Family Residence
    Materials
    • Roof: Age Over 8 Years,Asphalt,Flat,Rubber
    Condition
    • New construction: No
    • Year built: 1915

    Utilities & green energy

    • Electric: Circuit Breakers
    • Gas: Natural Gas
    • Sewer: City Sewer/Connected
    • Water: City Water/Connected

    Community & HOA

    Community
    • Subdivision: Summit Wood
    HOA
    • Has HOA: No
    Location
    • Region: Saint Paul

    Financial & listing details

    • Price per square foot: $348/sqft
    • Tax assessed value: $531,700
    • Annual tax amount: $7,410
    • Date on market: 5/26/2023
    • Cumulative days on market: 26 days
    • Road surface type: Paved

    Price history

    DateEventPrice
    7/14/2023Sold$550,000$322/sqft
    Source: NorthstarMLS as distributed by MLS GRID #6376517 Report a problem
    6/26/2023Pending sale$550,000$322/sqft
    Source: NorthstarMLS as distributed by MLS GRID #6376517 Report a problem
    6/13/2023Price change$550,000-3.5%$322/sqft
    Source: NorthstarMLS as distributed by MLS GRID #6376517 Report a problem
    5/31/2023Listed for sale$569,900+11.7%$333/sqft
    Source: NorthstarMLS as distributed by MLS GRID #6376517 Report a problem
    11/12/2021Sold$510,000+13.3%$298/sqft
    Source: NorthstarMLS as distributed by MLS GRID #6074797 Report a problem
    11/4/2021Pending sale$450,000$263/sqft
    Source: NorthstarMLS as distributed by MLS GRID #6074797 Report a problem
    10/22/2021Listed for sale$450,000+181.4%$263/sqft
    Source: NorthstarMLS as distributed by MLS GRID #6074797 Report a problem
    8/22/1996Sold$159,900$94/sqft
    Source: Agent Provided Report a problem

    Public tax history

    YearProperty taxesTax assessment
    2025$8,316 +10.8%$531,700 +6.3%
    2024$7,504 +1.3%$500,000 +2.6%
    2023$7,410 +8.4%$487,400 +4.7%
    2022$6,836 -2.1%$465,700 +10.3%
    2021$6,982 -3.7%$422,400 -1.4%
    2020$7,254 +17.4%$428,500 +10.4%
    2019$6,179 $388,100
    2018$6,179 -8%$388,100 +1.8%
    2017$6,714 $381,100
    2016$6,714 +6.5%--
    2015$6,306 +3.3%$347,100
    2014$6,104 -5.2%--
    2013$6,438 +6.3%--
    2012$6,054 +4.9%--
    2011$5,770 --
    2010-- --
    2009$4,610 +3.9%--
    2008$4,438 +3.3%--
    2007$4,298 +16.7%--
    2006$3,684 +17.9%--
    2005$3,126 +2.6%--
    2004$3,048 +8.5%--
    2003$2,808 +15.3%--
    2002$2,436 -23.6%--
    2001$3,188 +13.7%--
    2000$2,803 --
    Find assessor info on the county website

    Neighborhood: Macalester-Groveland

    Nearby schools

    GreatSchools rating
    Get a cash offer in 3 minutes
    Find out how much your home could sell for in as little as 3 minutes with a no-obligation cash offer.
    Estimated market value
    $595,900
    Get a cash offer in 3 minutes
    Find out how much your home could sell for in as little as 3 minutes with a no-obligation cash offer.
    Estimated market value
    $595,900