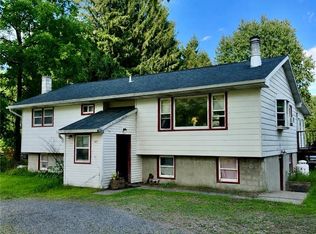
Looking for a home with 8.9 acres of peace! This Private Home is about 250" off the Rabbit Lane. So private you cannot see the house from the Road! This Ranch features 3 Bedrooms, 2 full baths, 1 Office/Den, 1512sqft! Has a primary bedroom suite & soaking bath tub & stand up shower too! The other bedrooms, office/den & full bath are on the other side of the home. The furnace & a/c were updated 10 years ago. The Architectural Roof is only 4 years old with a warranty of 50 years transferable to new owner! NYSERTA did foam spray in the crawl space under the home too. There is also a new alarm on the septic system. This home also is eligible for a USDA Loan! Home is being sold "As Is, Where Is" so you will need to do some of your own updating to make your own!
Active
$199,900
2165 Rabbit Ln, Phoenix, NY 13135
3beds
1,512sqft
Single Family Residence
Built in 2002
8.9 Acres Lot
$-- Zestimate®
$132/sqft
$-- HOA
What's special
Primary bedroom suiteSoaking bath tubStand up shower
- 27 days
- 1,045
- 50
Zillow last checked:
Listing updated:
Listed by:
American 1st Properties 315-744-3964,
Lesa Cacciola 315-744-3964
Source: NYSAMLSs,MLS#: S1709447 Originating MLS: Syracuse
Originating MLS: SyracuseFacts & features
Interior
Bedrooms & bathrooms
- Bedrooms: 3
- Bathrooms: 2
- Full bathrooms: 2
- Main level bathrooms: 2
- Main level bedrooms: 3
Heating
- Propane, Forced Air
Cooling
- Central Air
Appliances
- Included: Electric Oven, Electric Range, Electric Water Heater
- Laundry: Main Level
Features
- Cathedral Ceiling(s), Den, Home Office, Country Kitchen, Living/Dining Room, Other, See Remarks, Main Level Primary, Primary Suite
- Flooring: Carpet, Varies, Vinyl
- Basement: Crawl Space
- Has fireplace: No
Interior area
- Total structure area: 1,512
- Total interior livable area: 1,512 sqft
Video & virtual tour
Property
Parking
- Parking features: No Garage
Accessibility
- Accessibility features: Accessible Approach with Ramp
Features
- Levels: One
- Stories: 1
- Patio & porch: Deck, Open, Porch
- Exterior features: Deck, Gravel Driveway, Private Yard, See Remarks
Lot
- Size: 8.9 Acres
- Dimensions: 935 x 1717
- Features: Irregular Lot
Details
- Additional structures: Shed(s), Storage
- Parcel number: 31368901700000020190020000
- Special conditions: Standard
Construction
Type & style
- Home type: SingleFamily
- Architectural style: Ranch
- Property subtype: Single Family Residence
Materials
- Spray Foam Insulation, Vinyl Siding, Copper Plumbing, PEX Plumbing
- Foundation: Block, Slab
- Roof: Asphalt,Architectural,Shingle
Condition
- Resale
- Year built: 2002
Utilities & green energy
- Electric: Circuit Breakers
- Sewer: Septic Tank
- Water: Well
- Utilities for property: Cable Available, Electricity Connected, High Speed Internet Available
Community & HOA
Location
- Region: Phoenix
Financial & listing details
- Price per square foot: $132/sqft
- Tax assessed value: $147,900
- Annual tax amount: $4,528
- Date on market: 9/1/2026
- Listing terms: Cash,Conventional,FHA,USDA Loan,VA Loan
Estimated market value
Not available
Estimated sales range
Not available
Not available
Price history
| Date | Event | Price |
|---|---|---|
| 9/1/2026 | Listed for sale | $199,900+2121.1%$132/sqft |
Source:  NYSAMLSs #S1709447 Report a problem NYSAMLSs #S1709447 Report a problem | ||
| 7/8/2002 | Sold | $9,000$6/sqft |
Source: Public Record Report a problem | ||
Public tax history
| Year | Property taxes | Tax assessment |
|---|---|---|
| 2025 | -- | $147,900 |
| 2024 | -- | $147,900 |
| 2023 | -- | $147,900 |
| 2022 | -- | $147,900 +13.8% |
| 2021 | -- | $130,000 +9.7% |
| 2020 | -- | $118,500 +3% |
| 2019 | -- | $115,000 +4.5% |
| 2018 | -- | $110,000 |
| 2017 | $3,828 +323.1% | $110,000 +5.7% |
| 2016 | $905 | $104,100 |
| 2015 | -- | $104,100 |
| 2014 | -- | $104,100 |
| 2013 | -- | $104,100 |
| 2012 | -- | $104,100 |
| 2011 | -- | $104,100 |
| 2010 | -- | $104,100 |
| 2009 | -- | $104,100 |
| 2008 | -- | $104,100 |
| 2007 | -- | $104,100 +2.7% |
| 2006 | -- | $101,400 +6% |
| 2005 | -- | $95,700 |
| 2004 | -- | $95,700 |
| 2003 | -- | $95,700 |
Find assessor info on the county website
Monthly payment
Climate risks
Neighborhood: 13135
Nearby schools
Schools provided by the listing agent
- Elementary: Michael A Maroun Elementary
- Middle: Emerson J Dillon Middle
- High: John C Birdlebough High
- District: Phoenix
Source: NYSAMLSs. This data may not be complete. We recommend contacting the local school district to confirm school assignments for this home.
Similar homes
- $264,9003 bd2 ba1.5k sqft2719 Lamson Rd, Phoenix, NY 13135For Sale

 MLS ID #S1712605, Angela Stevens, Listing by: Acropolis Realty Group LLC. NYSAMLSs
 - $210,9006 bd3 ba2.1k sqft2278 State Route 370, Cato, NY 13033For Sale
 MLS ID #S1713340, Eugene B. Gauger Jr., Listing by: Sun Harvest Realty, Inc.. NYSAMLSs
 - $229,9005 bd2 ba2.1k sqft11490 White Rd, Cato, NY 13033For Sale
 MLS ID #S1709233, Angela Stevens, Listing by: Acropolis Realty Group LLC. NYSAMLSs
 - $179,9004 bd2 ba1.7k sqft890 Cayuga St, Fulton, NY 13069For Sale
 MLS ID #S1716819, Jessica Shepard, Listing by: Century 21 Leah's Signature. NYSAMLSs
 - $175,0003 bd2 ba1.8k sqft1019 County Route 12, Pennellville, NY 13132For SaleMLS ID #S1703557, Jessica Shephard, Listing by: Tug Hill Real Estate. NYSAMLSs
- $175,0003 bd1 ba1.1k sqft1070 Lynch Rd, Baldwinsville, NY 13027For SaleMLS ID #S1692400, Kaitlin Kelly, Listing by: Howard Hanna Real Estate. NYSAMLSs
- $199,9003 bd1 ba1.8k sqft22 County Route 26, West Monroe, NY 13167For SaleMLS ID #S1712255, Candy Costa, Listing by: Candy Costa Real Estate LLC. NYSAMLSs
- $179,9003 bd2 ba1.2k sqft101 Merrill St, Syracuse, NY 13208For SaleMLS ID #S1717652, Catherine Huang, Listing by: Howard Hanna Real Estate. NYSAMLSs
- $179,9004 bd2 ba1.5k sqft112 Upland Rd, Syracuse, NY 13207For SaleMLS ID #B1710147, Derek Greene, Listing by: The Greene Realty Group. NYSAMLSs
- $199,9003 bd3 ba1.4k sqft315 Willumae Dr, Syracuse, NY 13208For SaleMLS ID #B1712923, Tori Ashley Nicole DeVealt, Listing by: Mootry Murphy & Burgin Realty Group LLC. NYSAMLSs
- $229,9003 bd1 ba1.3k sqft5617 State Route 31, Cicero, NY 13039For SaleMLS ID #S1712892, Cheri Scicchitano, Listing by: Acropolis Realty Group LLC. NYSAMLSs
- $230,0004 bd2 ba1.5k sqft2154 State Route 31, Port Byron, NY 13140For SaleMLS ID #R1713947, Lori A. Murnane, Listing by: Green Meadows Realty LLC. NYSAMLSs
- $192,5003 bd1 ba1.1k sqft609 S Main St, Central Square, NY 13036For SaleMLS ID #S1703638, Candy Costa, Listing by: Candy Costa Real Estate LLC. NYSAMLSs
- $189,9005 bd2 ba1.5k sqft306 Caroline Ave #&-lot 18, Syracuse, NY 13209For SaleMLS ID #S1707548, Candy Costa, Listing by: Candy Costa Real Estate LLC. NYSAMLSs
- $100,0005 bd3 ba2.2k sqft288 County Route 7, Hannibal, NY 13074For SaleMLS ID #S1702893, Victoria Grutzik, Listing by: Century 21 Leah's Signature. NYSAMLSs
- $256,9003 bd2 ba1.4k sqft344 County Route 4, Central Square, NY 13036For SaleMLS ID #S1713670, Mary E Phillips, Listing by: NextHome CNY Realty. NYSAMLSs
- $228,0003 bd2 ba1.4k sqft308 Electronics Pkwy, Liverpool, NY 13088For SaleMLS ID #S1683423, Tonya Britton, Listing by: Empire Realty Group. NYSAMLSs
- $229,9003 bd2 ba1.5k sqft9 Donald Pl, Liverpool, NY 13090For SaleMLS ID #S1715469, David Duskee, Listing by: Hunt Real Estate ERA. NYSAMLSs
- $285,0003 bd2 ba1k sqft199 Villiard Rd, Parish, NY 13131For SaleMLS ID #S1706553, Kirsten Rhoades, Listing by: Hunt Real Estate ERA. NYSAMLSs
- $107,0003 bd1 ba1.4k sqft734 County Route 45, Central Square, NY 13036For SaleMLS ID #S1712070, Joseph Lisowski, Listing by: Howard Hanna Real Estate. NYSAMLSs
