Skip main navigation
Closed
  • $480,000

    2165 Robin Hood Trl, Cumming, GA 30040

    5beds
    2,600sqft
    Single Family Residence, Residential
    Built in 1988
    0.73 Acres Lot
    $479,600 Zestimate®
    $185/sqft
    $3,027 Estimated rent

    Home value

    $479,600

    $446,000 - $513,000

    $3,027/mo

    Zestimate® history
    Loading
    Loading...

    Owner options

    List your home for rent

    $3,027/mo

    Rent Zestimate®

    Find your next renter with Zillow Rental Manager. Plus, with online applications, you can quickly screen prospective tenants – for free.

    Learn more

    $3,027/mo

    Rent Zestimate®

    Refinance and save

    $3,445/mo

    Est. payment

    Refinancing to a lower rate could help reduce your monthly payments and save thousands over the life of the loan.

    See today's rates

    $3,445/mo

    Est. payment

    Explore your selling options

    Work with a Zillow partner agent

    Leverage their expertise and Zillow's premium Showcase listings to get your home seen by more buyers.

    Get started

    List with your own agent

    Get your home in front of millions of buyers by listing it on Zillow.

    Learn how to do it

    Sell it yourself

    Take full control of how buyers see your home on Zillow by listing For Sale by Owner (FSBO).

    List your home

    What's special

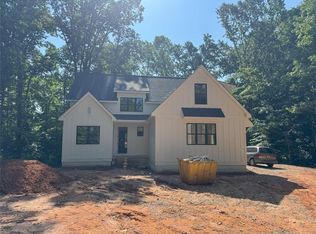
    Nestled on a quiet, tree-lined street, this charming Cape Cod home located in the prestigious Forsyth County area is a perfect blend of classic style and modern updates. From the moment you arrive, you'll be captivated by its timeless curb appeal, featuring lush, manicured landscaping and a welcoming front porch. This is more than just a house; it's a place where memories are waiting to be made. Step inside and feel immediately at home in the spacious and light-filled interior. The entire home has been freshly painted in a soothing neutral color palette, creating a blank canvas for your personal style. Brand new carpet adds a plush, comfortable feel underfoot, making every step a pleasure. The heart of the home is the updated kitchen, a chef’s dream that combines elegance with functionality. It features stunning granite countertops, a stylish tile backsplash, and ample cabinetry for all your culinary needs. The focal point of the family room is a beautiful raised brick hearth fireplace, flanked by custom built-in bookcases. This space is filled with natural light, creating a warm and cozy atmosphere that’s ideal for curling up with a good book on a chilly evening or gathering with loved ones for a movie night. The built-ins provide the perfect spot to display your favorite books, art, and treasured mementos, adding a touch of personality to the space. One of the most desirable features of this home is the primary suite conveniently located on the main level. This private sanctuary offers a peaceful escape at the end of a long day. The en-suite primary bathroom has been beautifully renovated with an updated tile shower, creating a spa-like experience right at home. Each of the upstairs bedrooms is generously sized and filled with natural light. The home boasts an inviting screened-in porch, the perfect spot to enjoy your morning coffee while listening to the birds sing or to host friends for a lively game day. Beyond the porch lies the large, fenced-in backyard. The luscious landscaping continues into the backyard, with mature trees and well-maintained garden beds creating a serene and beautiful setting. Conviently located near GA 400, Northside Forsyth Hospital, Cumming City Center, Halcyon, Costco, Downtown Cumming, and more!

    Zillow last checked:

    Listing updated:

    Listing Provided by:

    Mahota Real Estate Partners,

    Keller Williams Realty Atlanta Partners

    Bought with:

    Jeff Estes, 363511

    Century 21 Results

    Source: FMLS GA,MLS#: 7642200MLS Logo

    Facts & features

    Interior

    Bedrooms & bathrooms
    • Bedrooms: 5
    • Bathrooms: 3
    • Full bathrooms: 2
    • 1/2 bathrooms: 1
    • Main level bathrooms: 1
    • Main level bedrooms: 1
    Primary bedroom
    • Features: Master on Main
    • Level: Master on Main
    Bedroom
    • Features: Master on Main
    Primary bathroom
    • Features: Double Vanity, Separate Tub/Shower, Soaking Tub
    Dining room
    • Features: Separate Dining Room
    Kitchen
    • Features: Breakfast Room, Cabinets Stain, Pantry, Stone Counters
    Heating
    • Central, Natural Gas
    Cooling
    • Ceiling Fan(s), Central Air, Electric
    Appliances
    • Included: Dishwasher, Refrigerator
    • Laundry: Laundry Room, Main Level
    Features
    • Bookcases, Crown Molding, Double Vanity, Entrance Foyer, High Speed Internet
    • Flooring: Carpet, Hardwood, Luxury Vinyl, Tile
    • Windows: None
    • Basement: None
    • Attic: Pull Down Stairs
    • Number of fireplaces: 1
    • Fireplace features: Brick, Family Room, Gas Starter
    • Common walls with other units/homes: No Common Walls
    Interior area
    • Total structure area: 2,600
    • Total interior livable area: 2,600 sqft
    • Finished area above ground: 2,600

    Property

    Parking
    • Total spaces: 2
    • Parking features: Attached, Garage, Garage Door Opener, Garage Faces Side, Kitchen Level, Level Driveway
    • Attached garage spaces: 2
    • Has uncovered spaces: Yes
    Accessibility
    • Accessibility features: None
    Features
    • Levels: Two
    • Stories: 2
    • Patio & porch: Front Porch, Patio, Rear Porch, Screened
    • Exterior features: Garden, Private Yard, No Dock
    • Pool features: None
    • Spa features: None
    • Fencing: Back Yard,Fenced
    • Has view: Yes
    • View description: Other
    • Waterfront features: None
    • Body of water: None
    Lot
    • Size: 0.73 Acres
    • Features: Corner Lot, Landscaped, Level, Private
    Details
    • Additional structures: Shed(s)
    • Parcel number: 123 119
    • Other equipment: Air Purifier
    • Horse amenities: None

    Construction

    Type & style
    • Home type: SingleFamily
    • Architectural style: Cape Cod,Traditional
    • Property subtype: Single Family Residence, Residential
    Materials
    • Cement Siding, Lap Siding
    • Foundation: Slab
    • Roof: Composition
    Condition
    • Resale
    • New construction: No
    • Year built: 1988

    Utilities & green energy

    • Electric: 110 Volts
    • Sewer: Septic Tank
    • Water: Public
    • Utilities for property: Cable Available, Electricity Available, Natural Gas Available, Phone Available, Underground Utilities, Water Available
    Green energy
    • Energy efficient items: None
    • Energy generation: None

    Community & neighborhood

    Security
    • Security features: Smoke Detector(s)
    Community
    • Community features: Homeowners Assoc, Pool, Tennis Court(s)
    Location
    • Region: Cumming
    • Subdivision: Sherwood Forest

    HOA & financial

    HOA
    • Has HOA: Yes
    • HOA fee: $575 annually
    • Services included: Reserve Fund, Swim, Tennis
    • Association phone: 770-652-7518

    Other

    Other facts
    • Listing terms: Cash,Conventional,FHA,USDA Loan,VA Loan
    • Road surface type: Asphalt

    Price history

    DateEventPrice
    10/6/2025Sold$480,000-4%$185/sqft
    Source: FMLS GA #7642200 Report a problem
    9/19/2025Pending sale$500,000$192/sqft
    Source: FMLS GA #7642200 Report a problem
    9/4/2025Listed for sale$500,000-9.9%$192/sqft
    Source: FMLS GA #7642200 Report a problem
    8/1/2025Listing removed$554,900$213/sqft
    Source: FMLS GA #7584884 Report a problem
    7/8/2025Price change$554,900-2.6%$213/sqft
    Source: GAMLS #10528448 Report a problem
    6/12/2025Price change$569,900-2.6%$219/sqft
    Source: FMLS GA #7584884 Report a problem
    6/3/2025Price change$584,900-0.8%$225/sqft
    Source: GAMLS #10528448 Report a problem
    5/23/2025Listed for sale$589,900+556.2%$227/sqft
    Source: FMLS GA #7584884 Report a problem
    6/7/1994Sold$89,900$35/sqft
    Source: Public Record Report a problem

    Public tax history

    YearProperty taxesTax assessment
    2025$394 -5.8%$160,320 +11.9%
    2024$418 +31.6%$143,280 +5.8%
    2023$318 -25.4%$135,400 +15.5%
    2022$426 +6.1%$117,240 +29.3%
    2021$402 $90,680 +3.7%
    2020-- $87,440 +1.6%
    2019$401 -0.5%$86,040 +20.6%
    2017$403 -77.3%$71,320
    2016$1,774 $71,320
    2015$1,774 +5.1%$71,320 -0.6%
    2014$1,688 +11.3%$71,720 +14.1%
    2013$1,517 -1%$62,840 -0.9%
    2012$1,532 -5.8%$63,440 -6.8%
    2011$1,627 $68,080 -4.4%
    2010-- $71,200
    2009-- $71,200
    2008-- $71,200 +0.8%
    2007-- $70,600
    2006$1,408 +5.3%$70,600 +6%
    2005$1,337 $66,600
    2004$1,337 +4.3%$66,600
    2003$1,282 +5.9%--
    2002$1,210 +20.7%--
    2001$1,003 -3.1%--
    2000$1,035 --

    Find assessor info on the county website

    Neighborhood: Sherwood Forest

    Nearby schools

    GreatSchools rating
    Schools provided by the listing agent
    • Elementary: Sawnee
    • Middle: Otwell
    • High: Forsyth Central

    Source: FMLS GA. This data may not be complete. We recommend contacting the local school district to confirm school assignments for this home.

    Get a cash offer in 3 minutes
    Find out how much your home could sell for in as little as 3 minutes with a no-obligation cash offer.
    Estimated market value
    $479,600
    Get a cash offer in 3 minutes
    Find out how much your home could sell for in as little as 3 minutes with a no-obligation cash offer.
    Estimated market value
    $479,600