Looking for space, a pool and an opportunity to make a home your own? This 4-bedroom, 2-bath home offers over 1,300 SF with a functional floor plan and plenty of potential for the buyer ready to add their personal touches. Inside you'll find generous living areas, a gas range, solid-surface kitchen countertops, central refrigerated air and indoor washer and dryer. French doors from the primary bedroom provide access to the outdoors. Step outside to a covered patio overlooking the in-ground pool and a fenced backyard ready to be transformed into your own private retreat. No HOA! Conveniently located in town near shopping, dining and everyday amenities. Bring your ideas and see the possibilities this property has to offer!
Active
Price cut: $5K (8/29)
$220,000
2165 S 5th Ave, Yuma, AZ 85364
4beds
1,304sqft
Single Family Residence
Built in 1952
6,642 Square Feet Lot
$217,800 Zestimate®
$169/sqft
$-- HOA
What's special
In-ground poolCovered patioFunctional floor planFenced backyardSolid-surface kitchen countertopsGas rangeCentral refrigerated air
- 80 days
- 916
- 48
Zillow last checked:
Listing updated:
Listed by:
Debbie Dimas 928-304-3562,
Realty Executives McConnaughay,
Christine M McConnaughay 928-580-3947,
Realty Executives McConnaughay
Source: YARMLS,MLS#: 20263247
Facts & features
Interior
Bedrooms & bathrooms
- Bedrooms: 4
- Bathrooms: 2
- 3/4 bathrooms: 2
Heating
- Natural Gas
Cooling
- Central Air, Ceiling Fan(s), Refrigerated
Appliances
- Included: Dryer, Dishwasher, Gas Oven, Gas Range, Refrigerator, Washer
Features
- Entrance Foyer, Walk-In Closet(s), Laminate Counters
- Flooring: Carpet, Laminate, Tile
- Doors: French Doors, Sliding Doors
- Windows: Drapes
- Has fireplace: No
Interior area
- Total structure area: 1,304
- Total interior livable area: 1,304 sqft
Property
Parking
- Parking features: Parking Pad
Features
- Patio & porch: Covered Patio
- Has private pool: Yes
- Pool features: In Ground
- Fencing: Block,Chain Link,Fenced
Lot
- Size: 6,642 Square Feet
- Features: Desert Back, Desert Front
Details
- Parcel number: 66550046
Construction
Type & style
- Home type: SingleFamily
- Property subtype: Single Family Residence
Materials
- Stucco
- Foundation: Concrete Perimeter
- Roof: Pitched
Condition
- Fixer
- New construction: No
- Year built: 1952
Utilities & green energy
- Sewer: Public Sewer
- Water: Public
- Utilities for property: Underground Utilities, Water Available
Community & HOA
Community
- Features: Curbs
- Subdivision: Sanguinetti Manor
HOA
- Has HOA: No
Location
- Region: Yuma
Financial & listing details
- Price per square foot: $169/sqft
- Tax assessed value: $202,693
- Annual tax amount: $1,505
- Date on market: 7/29/2026
- Listing terms: Cash,Conventional
- Road surface type: Paved
Estimated market value
$217,800
$207,000 - $229,000
$1,513/mo
Price history
| Date | Event | Price |
|---|---|---|
| 8/29/2026 | Price change | $220,000-2.2%$169/sqft |
Source:  YARMLS #20263247 Report a problem YARMLS #20263247 Report a problem | ||
| 7/29/2026 | Listed for sale | $225,000+216.9%$173/sqft |
Source: YARMLS #20263247 Report a problem | ||
| 12/18/2012 | Sold | $71,000+1.6%$54/sqft |
Source: YARMLS #101881 Report a problem | ||
| 10/26/2012 | Listed for sale | $69,900-34.1%$54/sqft |
Source: Realty Executives #101555 Report a problem | ||
| 7/3/2003 | Sold | $106,000$81/sqft |
Source: Public Record Report a problem | ||
Public tax history
| Year | Property taxes | Tax assessment |
|---|---|---|
| 2025 | $1,455 +1.8% | $20,269 +2.5% |
| 2024 | $1,430 +3.3% | $19,778 +73% |
| 2023 | $1,384 -4.1% | $11,432 +5% |
| 2022 | $1,444 +8.4% | $10,888 +5% |
| 2021 | $1,332 +1.8% | $10,369 +5% |
| 2020 | $1,308 +4.6% | $9,876 +5% |
| 2019 | $1,250 | $9,406 +5% |
| 2018 | $1,250 | $8,958 |
| 2017 | $1,250 +2.4% | $8,958 +10.3% |
| 2016 | $1,221 +25.1% | $8,125 +5% |
| 2015 | $976 | $7,738 +3.9% |
| 2014 | $976 | $7,446 +8.5% |
| 2013 | -- | $6,861 -23.3% |
| 2012 | -- | $8,946 |
| 2011 | -- | -- |
| 2010 | -- | -- |
| 2009 | $905 +13.8% | -- |
| 2007 | $796 | -- |
| 2005 | -- | -- |
| 2004 | -- | -- |
| 2003 | -- | -- |
| 2002 | -- | -- |
| 2001 | -- | -- |
Find assessor info on the county website
Monthly payment
Est. payment
Payment breakdown
Explore the cost of this home by adjusting the details. Changes won't be saved.Climate risks
Neighborhood: Sanguinetti Manor

Similar homes
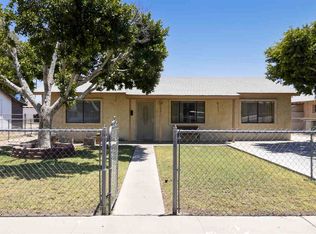
- $210,0003 bd1 ba900 sqft154 W 21st St, Yuma, AZ 85364For Sale
 MLS ID #20264025, Damian M Denison, Keller Williams Realty Yuma. YARMLS
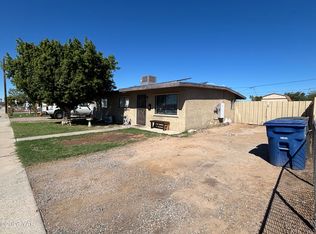
 - $180,0003 bd1 ba1.2k sqft254 W 21st St, Yuma, AZ 85364For Sale
 MLS ID #20263528, Candice C Borunda, The Realty Agency. YARMLS
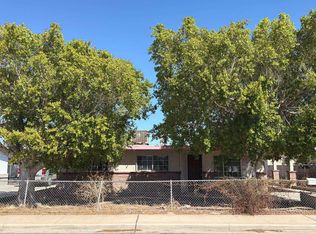
 - $172,0003 bd2 ba1.2k sqft152 W Lowell Dr, Yuma, AZ 85364For Sale
 MLS ID #20264212, Jennifer Rascon, Exit Realty Yuma. YARMLS
 - $229,9003 bd2 ba1.5k sqft2221 W 9th St, Yuma, AZ 85364For Sale
 MLS ID #20262457, Natasha Kuaea, Realty One Group Gateway. YARMLS
