4/3/2026 - 2ND TIME WE'RE GOING BACK ON THE MARKET DUE TO BUYER FINANCING ISSUES!THIS BUYER ALSO HAD A PRE-APPROVAL LETTER FOR FINANCING.. AGENTS PLEASE VET YOUR LENDERS! THIS IS A WONDERFUL HOME.. PLEASE SCHEDULE A SHOWING. SHOWINGS CAN BEGIN AS SOON AS 4/5/2026.
3/4/2026 - Back on the Market due to Buyers Financing Issues. SHOW AND SELL
Charming single-level ranch offering 3 bedrooms and 2 full baths, including a spacious primary en suite. The kitchen features an updated dishwasher, smooth-top range, and microwave; the refrigerator is older but will remain. Beautiful hardwood floors run throughout the home, with vinyl flooring in the laundry and baths for easy maintenance. Both the dining and living rooms showcase elegant picture-frame moldings, adding character and warmth.
The laundry room includes overhead cabinets and a hanging bar for added convenience. Two additional bedrooms and a full hall bath complete the well-designed floor plan. Multiple linen closets and a large coat closet provide excellent storage options. A patio door from the dining area leads to a 10×12 deck overlooking the flat, fenced-in backyard—ideal for pets, play, or outdoor enjoyment. A nice storage building offers space for yard equipment and tools.
Relax on the large covered front porch, perfect for unwinding after a long day or enjoying your morning beverage. Located in a well-established neighborhood with easy access to Hwy 16 and I-40. Single attached garage.
Closed
Zestimate®
$260,000
2165 Samanthas Wls, Newton, NC 28658
3beds
1,261sqft
Single Family Residence
Built in 2006
0.37 Acres Lot
$260,000 Zestimate®
$206/sqft
$1,743 Estimated rent
Home value
$260,000
$247,000 - $273,000
$1,743/mo
Zestimate® history
Owner options
List your home for rent
$1,743/mo
Rent Zestimate®
Find your next renter with Zillow Rental Manager. Plus, with online applications, you can quickly screen prospective tenants – for free.
$1,743/mo
Rent Zestimate®
Refinance and save
$1,552/mo
Est. payment
Refinancing to a lower rate could help reduce your monthly payments and save thousands over the life of the loan.
$1,552/mo
Est. payment
Explore your selling options
Work with a Zillow partner agent
Leverage their expertise and Zillow's premium Showcase listings to get your home seen by more buyers.
Get startedList with your own agent
Get your home in front of millions of buyers by listing it on Zillow.
Learn how to do itSell it yourself
Take full control of how buyers see your home on Zillow by listing For Sale by Owner (FSBO).
List your homeWhat's special
Charming single-level ranchSingle attached garageBeautiful hardwood floorsUpdated dishwasherLarge coat closetSmooth-top rangeSpacious primary en suite
Zillow last checked:
Listing updated:
Listed by:
Teresa Hensley TeresaHensleySellsHomes@gmail.com,
Realty Executives of Hickory
Bought with:
Melissa Bousselot
Nestlewood Realty, LLC
Source: Canopy MLS as distributed by MLS GRID,MLS#: 4346325
Facts & features
Interior
Bedrooms & bathrooms
- Bedrooms: 3
- Bathrooms: 2
- Full bathrooms: 2
- Main level bedrooms: 3
Primary bedroom
- Level: Main
Bedroom s
- Level: Main
Bedroom s
- Level: Main
Bathroom full
- Level: Main
Bathroom full
- Level: Main
Dining area
- Level: Main
Kitchen
- Level: Main
Laundry
- Level: Main
Living room
- Level: Main
Heating
- Heat Pump
Cooling
- Central Air
Appliances
- Included: Dishwasher, Electric Range, Electric Water Heater, Microwave, Refrigerator
- Laundry: In Hall, Laundry Room, Other
Features
- Has basement: No
Interior area
- Total structure area: 1,261
- Total interior livable area: 1,261 sqft
- Finished area above ground: 1,261
- Finished area below ground: 0
Property
Parking
- Total spaces: 1
- Parking features: Driveway, Attached Garage, Garage Faces Front, Garage on Main Level
- Attached garage spaces: 1
- Has uncovered spaces: Yes
Features
- Levels: One
- Stories: 1
Lot
- Size: 0.37 Acres
Details
- Parcel number: 365917103460
- Zoning: R-40
- Special conditions: Standard
Construction
Type & style
- Home type: SingleFamily
- Property subtype: Single Family Residence
Materials
- Vinyl
- Foundation: Crawl Space
Condition
- New construction: No
- Year built: 2006
Utilities & green energy
- Sewer: Septic Installed
- Water: Community Well
Community & HOA
Community
- Subdivision: Glencroft
Location
- Region: Newton
Financial & listing details
- Price per square foot: $206/sqft
- Tax assessed value: $239,800
- Annual tax amount: $1,222
- Date on market: 2/14/2026
- Cumulative days on market: 25 days
- Listing terms: Cash,Conventional,FHA,USDA Loan,VA Loan
- Road surface type: Concrete, Paved
Price history
| Date | Event | Price |
|---|---|---|
| 5/20/2026 | Sold | $260,000-1.8%$206/sqft |
Source:  Canopy MLS as distributed by MLS GRID #4346325 Report a problem Canopy MLS as distributed by MLS GRID #4346325 Report a problem | ||
| 3/4/2026 | Listed for sale | $264,900$210/sqft |
Source: Canopy MLS as distributed by MLS GRID #4346325 Report a problem | ||
| 2/19/2026 | Pending sale | $264,900$210/sqft |
Source: Canopy MLS as distributed by MLS GRID #4346325 Report a problem | ||
| 2/14/2026 | Listed for sale | $264,900+68.2%$210/sqft |
Source: Canopy MLS as distributed by MLS GRID #4346325 Report a problem | ||
| 1/10/2019 | Sold | $157,500-5.1%$125/sqft |
Source: Canopy MLS as distributed by MLS GRID #3411637 Report a problem | ||
| 11/19/2018 | Pending sale | $165,900$132/sqft |
Source: Lawing Real Estate #3411637 Report a problem | ||
| 9/5/2018 | Price change | $165,900-2.4%$132/sqft |
Source: Lawing Real Estate #3411637 Report a problem | ||
| 8/9/2018 | Price change | $169,900-1.2%$135/sqft |
Source: Lawing Real Estate #3411637 Report a problem | ||
| 7/10/2018 | Listed for sale | $171,900+1046%$136/sqft |
Source: Lawing Real Estate #3411637 Report a problem | ||
| 2/15/2006 | Sold | $15,000$12/sqft |
Source: Public Record Report a problem | ||
Public tax history
| Year | Property taxes | Tax assessment |
|---|---|---|
| 2025 | $1,222 +2% | $239,800 |
| 2024 | $1,198 | $239,800 |
| 2023 | $1,198 +17% | $239,800 +69.8% |
| 2022 | $1,024 +2.8% | $141,200 |
| 2021 | $995 | $141,200 |
| 2020 | $995 +1.4% | $141,200 |
| 2019 | $981 +136.7% | $141,200 +19.2% |
| 2018 | $415 -47.4% | $118,500 |
| 2017 | $788 +3.7% | -- |
| 2016 | $760 | -- |
| 2015 | $760 | $118,510 -6.4% |
| 2014 | $760 | $126,600 |
| 2013 | $760 | -- |
| 2012 | $760 | -- |
| 2011 | $760 +14.3% | -- |
| 2010 | $664 +0.7% | -- |
| 2009 | $659 | -- |
| 2008 | $659 | -- |
| 2007 | $659 | -- |
Find assessor info on the county website
Neighborhood: 28658
Nearby homes
- $278,2003 bd2 ba1.2k sqft2157 Samanthas Wls, Newton, NC 28658Off Market
- $259,8003 bd2 ba1.2k sqft2176 Samanthas Wls, Newton, NC 28658Off Market

- $265,8003 bd2 ba1.2k sqft2176 Samanthas Wells Ln, Newton, NC 28658Off Market
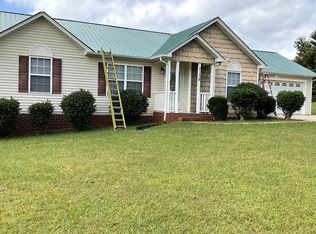
- $269,7003 bd2 ba1.2k sqft2156 Samanthas Wls, Newton, NC 28658Off Market
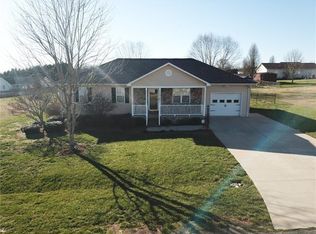
- $268,7003 bd2 ba1.3k sqft2177 Samanthas Wls, Newton, NC 28658Off Market
- $272,4003 bd2 ba1.3k sqft2185 Samanthas Wls, Newton, NC 28658Off Market
- $261,7003 bd2 ba1.2k sqft2164 Samanthas Wls, Newton, NC 28658Off Market
- $275,7003 bd2 ba1.5k sqft2145 Samanthas Wls, Newton, NC 28658Off Market
Nearby schools
GreatSchools rating
- 8/10Charles H Tuttle ElementaryGrades: K-6Distance: 3 mi
- 7/10Maiden Middle SchoolGrades: 7-8Distance: 3.7 mi
- 5/10Maiden HighGrades: 9-12Distance: 4.1 mi
Schools provided by the listing agent
- Elementary: Tuttle
- Middle: Maiden
- High: Maiden
Source: Canopy MLS as distributed by MLS GRID. This data may not be complete. We recommend contacting the local school district to confirm school assignments for this home.
Get a cash offer in 3 minutes
Find out how much your home could sell for in as little as 3 minutes with a no-obligation cash offer.
Estimated market value
$260,000
Get a cash offer in 3 minutes
Find out how much your home could sell for in as little as 3 minutes with a no-obligation cash offer.
Estimated market value
$260,000
- North Carolina
- Catawba County
- Newton
- 28658
- 2165 Samanthas Wls
Nearby cities
Nearby zip codes
Other Newton Topics
