5,000 in builder paid closing costs with preferred lender if closed by 3/31/2025.
Step into the allure of The Hollins, a residence that epitomizes comfort and elegance. With 4 bedrooms and 3 full bathrooms, this home offers a sanctuary for you and your loved ones to thrive. Experience the seamless flow of the open concept floor plan, with Family room, dining room and open Kitchen with large center Island which will be the main hub of the home. Discover a guest bedroom on the main level, thoughtfully crafted in lieu of a flex room, complete with a full bathroom for added convenience. Step outside to the inviting backyard patio, where relaxation and outdoor gatherings await. Venture upstairs to find the primary suite, a haven of tranquility boasting an ensuite bathroom with a tile shower with bench seat perfect for unwinding after a long day. Two more guest bedrooms, full bathroom and laundry are on the other side of the upper level, giving you privacy and peace. Relax on the covered patio that overlooks a flat back yard that has privacy fence already installed. Embrace the harmonious blend of functionality and sophistication at The Hollins, where every detail is meticulously curated to elevate your lifestyle. Future amenities with Community Pool, Pavilion, Recreation Fields, Fenced in Doggie Park will enhance this golf cart community. Located near Clarks Hill Lake, I 20, Fort Eisenhower, and Augusta, and great schools. Stock photos used and actual finishes may differ on home. Homesite 214 is located across from the future amenities area. Photos used are for illustrative purposes only, and actual finished home may differ
Sold for $360,000
$360,000
2165 Southland Dr, Harlem, GA 30814
4beds
2,455sqft
Single Family Residence
Built in 2024
9,583 Square Feet Lot
$366,700 Zestimate®
$147/sqft
$2,157 Estimated rent
Home value
$366,700
$345,000 - $392,000
$2,157/mo
Zestimate® history
Owner options
List your home for rent
$2,157/mo
Rent Zestimate®
Find your next renter with Zillow Rental Manager. Plus, with online applications, you can quickly screen prospective tenants – for free.
$2,157/mo
Rent Zestimate®
Refinance and save
$2,832/mo
Est. payment
Refinancing to a lower rate could help reduce your monthly payments and save thousands over the life of the loan.
$2,832/mo
Est. payment
Explore your selling options
Work with a Zillow partner agent
Leverage their expertise and Zillow's premium Showcase listings to get your home seen by more buyers.
Get startedList with your own agent
Get your home in front of millions of buyers by listing it on Zillow.
Learn how to do itSell it yourself
Take full control of how buyers see your home on Zillow by listing For Sale by Owner (FSBO).
List your homeWhat's special
Large center islandOpen concept floor planInviting backyard patioCovered patioEnsuite bathroomPrivacy fencePrimary suite
Zillow last checked:
Listing updated:
Listed by:
Michele Susman 706-969-5316,
Stanley Martin Homes,
Tara Kinard 803-335-7766,
Stanley Martin Homes
Bought with:
Comp Agent Not Member
For COMP Purposes Only
Source: Aiken MLS,MLS#: 212349
Facts & features
Interior
Bedrooms & bathrooms
- Bedrooms: 4
- Bathrooms: 3
- Full bathrooms: 3
Primary bedroom
- Level: Upper
- Area: 234.06
- Dimensions: 16.6 x 14.1
Bedroom 2
- Level: Upper
- Area: 170.61
- Dimensions: 14.1 x 12.1
Bedroom 3
- Level: Upper
- Area: 133.32
- Dimensions: 12 x 11.11
Bedroom 4
- Level: Main
- Area: 130.68
- Dimensions: 10.8 x 12.1
Dining room
- Level: Main
- Area: 153
- Dimensions: 10 x 15.3
Family room
- Level: Main
- Area: 347.1
- Dimensions: 17.8 x 19.5
Kitchen
- Level: Main
- Area: 148.41
- Dimensions: 9.7 x 15.3
Heating
- Zoned, Electric, Forced Air, Heat Pump
Cooling
- Central Air, Heat Pump, Zoned
Appliances
- Included: Microwave, Self Cleaning Oven, Dishwasher, Disposal, Electric Water Heater
Features
- Solid Surface Counters, Walk-In Closet(s), Bedroom on 1st Floor, Kitchen Island, Pantry, High Speed Internet
- Flooring: Carpet, Vinyl
- Basement: None
- Has fireplace: No
Interior area
- Total structure area: 2,455
- Total interior livable area: 2,455 sqft
- Finished area above ground: 2,455
- Finished area below ground: 0
Property
Parking
- Total spaces: 2
- Parking features: Attached, Driveway, Garage Door Opener
- Attached garage spaces: 2
- Has uncovered spaces: Yes
Features
- Levels: Two
- Patio & porch: Patio
- Pool features: Association, Cabana, Community
Lot
- Size: 9,583 Square Feet
- Features: Corner Lot, Landscaped, Level, Sprinklers In Front, Sprinklers In Rear
Details
- Additional structures: None
- Special conditions: Standard
- Horse amenities: None
Construction
Type & style
- Home type: SingleFamily
- Architectural style: Traditional
- Property subtype: Single Family Residence
Materials
- HardiPlank Type, Stone
- Foundation: Slab
- Roof: Shingle
Condition
- New construction: Yes
- Year built: 2024
Details
- Warranty included: Yes
Utilities & green energy
- Sewer: Public Sewer
- Water: Public
- Utilities for property: Cable Available
Community & HOA
Community
- Features: Pool
- Subdivision: Greenpoint
HOA
- Has HOA: Yes
- HOA fee: $600 annually
Location
- Region: Harlem
Financial & listing details
- Price per square foot: $147/sqft
- Date on market: 6/14/2024
- Cumulative days on market: 286 days
- Listing terms: Contract
- Road surface type: Paved, Asphalt
Price history
| Date | Event | Price |
|---|---|---|
| 3/27/2025 | Sold | $360,000+7.5%$147/sqft |
Source:  Aiken MLS #212349 Report a problem Aiken MLS #212349 Report a problem | ||
| 2/7/2025 | Pending sale | $334,900$136/sqft |
Source: Aiken MLS #212349 Report a problem | ||
| 1/29/2025 | Price change | $334,900-1.5%$136/sqft |
Source:  REALTORS® of Greater Augusta #530436 Report a problem REALTORS® of Greater Augusta #530436 Report a problem | ||
| 1/21/2025 | Price change | $339,900-1.7%$138/sqft |
Source: REALTORS® of Greater Augusta #530436 Report a problem | ||
| 1/13/2025 | Price change | $345,900-3.7%$141/sqft |
Source: REALTORS® of Greater Augusta #530436 Report a problem | ||
| 1/8/2025 | Price change | $359,010+2.6%$146/sqft |
Source: Aiken MLS #212349 Report a problem | ||
| 12/7/2024 | Price change | $349,850+2.9%$143/sqft |
Source: REALTORS® of Greater Augusta #530436 Report a problem | ||
| 11/23/2024 | Price change | $339,900-2.8%$138/sqft |
Source: Aiken MLS #212349 Report a problem | ||
| 11/2/2024 | Price change | $349,850+1.7%$143/sqft |
Source: REALTORS® of Greater Augusta #530436 Report a problem | ||
| 10/26/2024 | Price change | $343,850+0.3%$140/sqft |
Source: Aiken MLS #212349 Report a problem | ||
| 10/20/2024 | Price change | $342,900+0.9%$140/sqft |
Source: REALTORS® of Greater Augusta #530436 Report a problem | ||
| 10/8/2024 | Price change | $339,900-0.9%$138/sqft |
Source: Aiken MLS #212349 Report a problem | ||
| 9/21/2024 | Price change | $343,040-0.1%$140/sqft |
Source: REALTORS® of Greater Augusta #530436 Report a problem | ||
| 8/1/2024 | Price change | $343,255+0.2%$140/sqft |
Source:  Stanley Martin Homes Report a problem Stanley Martin Homes Report a problem | ||
| 7/17/2024 | Price change | $342,565+0.6%$140/sqft |
Source: REALTORS® of Greater Augusta #530436 Report a problem | ||
| 6/14/2024 | Listed for sale | $340,565$139/sqft |
Source: Aiken MLS #212349 Report a problem | ||
Public tax history
Tax history is unavailable.
Neighborhood: 30814
Nearby homes
- from $387,9004 bd3 ba3.1k sqftThe Rembert Plan, Greenpoint, Harlem, GA 30814New Construction
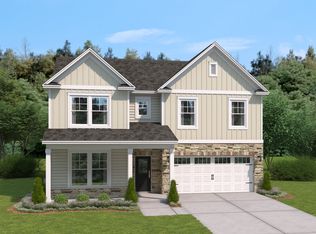
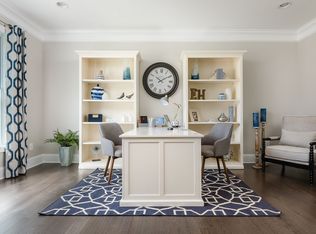
- $391,6004 bd3 ba3.3k sqft2223 Southland Dr, Harlem, GA 30814Off Market
- from $341,9003 bd3 ba2.4k sqftThe Hollins Plan, Greenpoint, Harlem, GA 30814New Construction
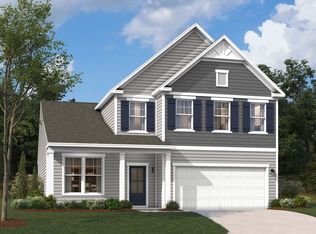
- $396,9004 bd3 ba3.5k sqft2219 Southland Dr, Harlem, GA 30814Off Market
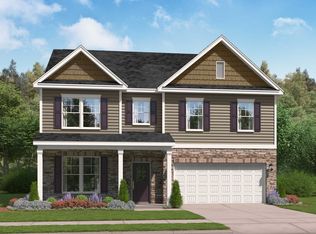
- from $357,9004 bd3 ba2.7k sqftThe Jefferson Plan, Greenpoint, Harlem, GA 30814New Construction
- $387,5004 bd3 ba3.1k sqft2210 Southland Dr, Harlem, GA 30814Off Market
- $362,3004 bd3 ba2.7k sqft2167 Southland Dr, Harlem, GA 30814Off Market
- $355,6605 bd3 ba2.7k sqft641 Garland Trl, Harlem, GA 30814Sold
Nearby schools
GreatSchools rating
- 6/10North Harlem Elementary SchoolGrades: PK-5Distance: 4.2 mi
- 6/10Harlem Middle SchoolGrades: 6-8Distance: 0.5 mi
- 6/10Harlem High SchoolGrades: 9-12Distance: 1.7 mi
Schools provided by the listing agent
- Elementary: North Harlem
- Middle: Harlem Middle
- High: Harlem High
Source: Aiken MLS. This data may not be complete. We recommend contacting the local school district to confirm school assignments for this home.


Get pre-qualified for a loan
At Zillow Home Loans, we can pre-qualify you in as little as 5 minutes with no impact to your credit score.An equal housing lender. NMLS #10287.
- Georgia
- Columbia County
- Harlem
- 30814
- 2165 Southland Dr
Nearby cities
Nearby zip codes
Other Harlem Topics
