Spacious 4 bedroom, 2 bath pool home in the heart of central Merritt Island, just 8 minutes to world-famous Cocoa Beach and a comfortable ride to Orlando's airport and attractions. Enjoy peace of mind with a 2023 roof, updated electrical, energy-efficient double-pane windows, new plumbing drain lines, newer water heater, and low-maintenance tile flooring throughout. Large living and dining spaces flow into an inviting kitchen, creating an ideal layout for everyday living and entertaining. The split-plan design features an indoor laundry room, walk-in closet, and generous bedrooms, while the screened porch overlooks an oversized backyard perfect for cookouts, play, and poolside fun. With a 1-car garage, sparkling pool, and central location close to shopping, dining, and Space Coast amenities, this Merritt Island gem is ready for its next chapter.
Sold for $330,000
$330,000
2165 Topaz Ct, Merritt Island, FL 32953
4beds
1,204sqft
Single Family Residence
Built in 1967
9,583 Square Feet Lot
$315,900 Zestimate®
$274/sqft
$2,400 Estimated rent
Home value
$315,900
$300,000 - $332,000
$2,400/mo
Zestimate® history
Owner options
List your home for rent
$2,400/mo
Rent Zestimate®
Find your next renter with Zillow Rental Manager. Plus, with online applications, you can quickly screen prospective tenants – for free.
$2,400/mo
Rent Zestimate®
Refinance and save
$2,337/mo
Est. payment
Refinancing to a lower rate could help reduce your monthly payments and save thousands over the life of the loan.
$2,337/mo
Est. payment
Explore your selling options
Work with a Zillow partner agent
Leverage their expertise and Zillow's premium Showcase listings to get your home seen by more buyers.
Get startedList with your own agent
Get your home in front of millions of buyers by listing it on Zillow.
Learn how to do itSell it yourself
Take full control of how buyers see your home on Zillow by listing For Sale by Owner (FSBO).
List your homeWhat's special
Generous bedroomsSparkling poolIndoor laundry roomSplit-plan designEnergy-efficient double-pane windowsInviting kitchenLow-maintenance tile flooring throughout
Zillow last checked:
Listing updated:
Listed by:
Michael J Artelli 321-427-5433,
RE/MAX Elite
Bought with:
Anthony Fanelli, 3631507
Turbo Real Estate Group, LLC
Source: Space Coast AOR,MLS#: 1079624
Facts & features
Interior
Bedrooms & bathrooms
- Bedrooms: 4
- Bathrooms: 2
- Full bathrooms: 2
Primary bedroom
- Area: 154
- Dimensions: 14.00 x 11.00
Bedroom 2
- Area: 120
- Dimensions: 12.00 x 10.00
Bedroom 3
- Area: 110
- Dimensions: 11.00 x 10.00
Bedroom 4
- Area: 110
- Dimensions: 11.00 x 10.00
Dining room
- Area: 120
- Dimensions: 12.00 x 10.00
Kitchen
- Area: 130
- Dimensions: 13.00 x 10.00
Living room
- Area: 221
- Dimensions: 17.00 x 13.00
Other
- Description: Screened Porch
- Area: 208
- Dimensions: 16.00 x 13.00
Heating
- Central, Electric
Cooling
- Central Air, Electric
Appliances
- Included: Dishwasher, Electric Range, Microwave, Refrigerator
- Laundry: Electric Dryer Hookup, Washer Hookup
Features
- Ceiling Fan(s), Split Bedrooms
- Flooring: Carpet, Tile, Wood
- Has fireplace: No
Interior area
- Total structure area: 1,542
- Total interior livable area: 1,204 sqft
Property
Parking
- Total spaces: 1
- Parking features: Attached, Garage, Garage Door Opener, RV Access/Parking
- Attached garage spaces: 1
Features
- Levels: One
- Stories: 1
- Patio & porch: Porch, Rear Porch, Screened
- Has private pool: Yes
- Pool features: In Ground
- Fencing: Back Yard,Fenced
- Has view: Yes
- View description: Pool
Lot
- Size: 9,583 Square Feet
- Features: Cul-De-Sac, Dead End Street
Details
- Additional parcels included: 2412923
- Parcel number: 2436145300000.00029.00
- Zoning description: Residential
- Special conditions: Standard
Construction
Type & style
- Home type: SingleFamily
- Architectural style: Traditional
- Property subtype: Single Family Residence
Materials
- Block, Concrete
- Roof: Shingle
Condition
- New construction: No
- Year built: 1967
Utilities & green energy
- Sewer: Public Sewer
- Water: Public
- Utilities for property: Cable Connected, Electricity Connected, Sewer Connected, Water Connected
Community & HOA
Community
- Security: Smoke Detector(s)
- Subdivision: Fairfax Subd
HOA
- Has HOA: No
Location
- Region: Merritt Island
Financial & listing details
- Price per square foot: $274/sqft
- Tax assessed value: $237,030
- Annual tax amount: $2,337
- Date on market: 6/10/2026
- Listing terms: Cash,Conventional,FHA,VA Loan
- Road surface type: Concrete
Price history
| Date | Event | Price |
|---|---|---|
| 9/25/2026 | Sold | $330,000+1.6%$274/sqft |
Source: Space Coast AOR #1079624 Report a problem | ||
| 7/15/2026 | Contingent | $324,900$270/sqft |
Source: Space Coast AOR #1079624 Report a problem | ||
| 6/10/2026 | Listed for sale | $324,900+78%$270/sqft |
Source: Space Coast AOR #1079624 Report a problem | ||
| 5/31/2017 | Sold | $182,500-8.3%$152/sqft |
Source: Public Record Report a problem | ||
| 3/22/2017 | Listed for sale | $199,000+109.5%$165/sqft |
Source: The K Company Realty, LLC #777745 Report a problem | ||
| 5/27/2005 | Sold | $95,000-4%$79/sqft |
Source: Public Record Report a problem | ||
| 5/6/2002 | Sold | $99,000$82/sqft |
Source: Public Record Report a problem | ||
Public tax history
| Year | Property taxes | Tax assessment |
|---|---|---|
| 2025 | $2,338 +7.3% | $177,450 +2.9% |
| 2024 | $2,179 +1.5% | $172,450 +3% |
| 2023 | $2,147 +7.3% | $167,430 +3% |
| 2022 | $2,001 -3.2% | $162,560 +3% |
| 2021 | $2,068 +1.9% | $157,830 +1.4% |
| 2020 | $2,029 +2.8% | $155,660 +2.3% |
| 2019 | $1,974 | $152,170 +1.9% |
| 2018 | $1,974 0% | $149,340 +35.3% |
| 2017 | $1,974 +6.3% | $110,340 +11.1% |
| 2016 | $1,858 +4.6% | $99,330 +34.5% |
| 2015 | $1,777 +11.5% | $73,830 +5.1% |
| 2014 | $1,594 | $70,240 +10% |
| 2013 | -- | $63,860 +1% |
| 2012 | $551 -7.7% | $63,220 -8.1% |
| 2011 | $597 -21% | $68,810 -18.6% |
| 2010 | $755 -54.7% | $84,490 -22% |
| 2009 | $1,669 -16.8% | $108,300 -16.9% |
| 2008 | $2,006 -8% | $130,400 -9.1% |
| 2007 | $2,181 -11.7% | $143,400 +23.5% |
| 2005 | $2,470 +34% | $116,070 +39.4% |
| 2004 | $1,843 +4.7% | $83,240 -4.3% |
| 2003 | $1,760 +14.8% | $87,000 +11.4% |
| 2002 | $1,533 +6.5% | $78,070 +11.8% |
| 2001 | $1,439 +14.4% | $69,800 +11.5% |
| 2000 | $1,258 | $62,620 |
Find assessor info on the county website
Neighborhood: 32953
Nearby homes
- $307,5003 bd2 ba1.4k sqft2155 Topaz Ct, Merritt Island, FL 32953Off Market
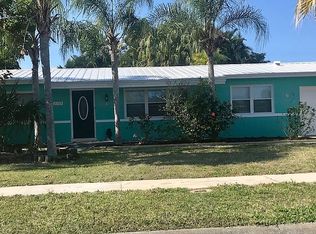
- $259,7003 bd2 ba1.1k sqft2160 Garnet Ct, Merritt Island, FL 32953Off Market
- $284,4003 bd2 ba1.1k sqft2175 Topaz Ct, Merritt Island, FL 32953Off Market
- $294,3004 bd2 ba1.4k sqft2150 Garnet Ct, Merritt Island, FL 32953Off Market
- $306,7003 bd2 ba1.4k sqft2170 Garnet Ct, Merritt Island, FL 32953Off Market
- $345,0003 bd2 ba1.4k sqft2145 Topaz Ct, Merritt Island, FL 32953Off Market
- $311,7004 bd2 ba1.2k sqft40 Topaz Dr, Merritt Island, FL 32953Off Market
- $313,0003 bd2 ba1.2k sqft2150 Topaz Ct, Merritt Island, FL 32953Sold
Nearby schools
GreatSchools rating
- 10/10Lewis Carroll Elementary SchoolGrades: PK-6Distance: 0.2 mi
- 7/10Thomas Jefferson Middle SchoolGrades: 7-8Distance: 4.4 mi
- 5/10Merritt Island High SchoolGrades: PK,9-12Distance: 1.2 mi
Schools provided by the listing agent
- Elementary: Carroll
- Middle: Jefferson
- High: Merritt Island
Source: Space Coast AOR. This data may not be complete. We recommend contacting the local school district to confirm school assignments for this home.
Get a cash offer in 3 minutes
Find out how much your home could sell for in as little as 3 minutes with a no-obligation cash offer.
Estimated market value
$315,900
Get a cash offer in 3 minutes
Find out how much your home could sell for in as little as 3 minutes with a no-obligation cash offer.
Estimated market value
$315,900
- Florida
- Brevard County
- Merritt Island
- 32953
- 2165 Topaz Ct
